Somebody in your house has already asked the question, and if you’ve started collecting quotes you already know the frustrating part: two companies can walk through the same closet, nod at the same walls, and come back with numbers that aren’t in the same postal code.
That’s not necessarily anyone being dishonest. It’s that a “custom closet” is really a stack of separate decisions, and each quote has quietly made those decisions differently. This post unpacks the stack: what actually moves the price of a custom closet in Ontario, and the questions that make any two quotes comparable.
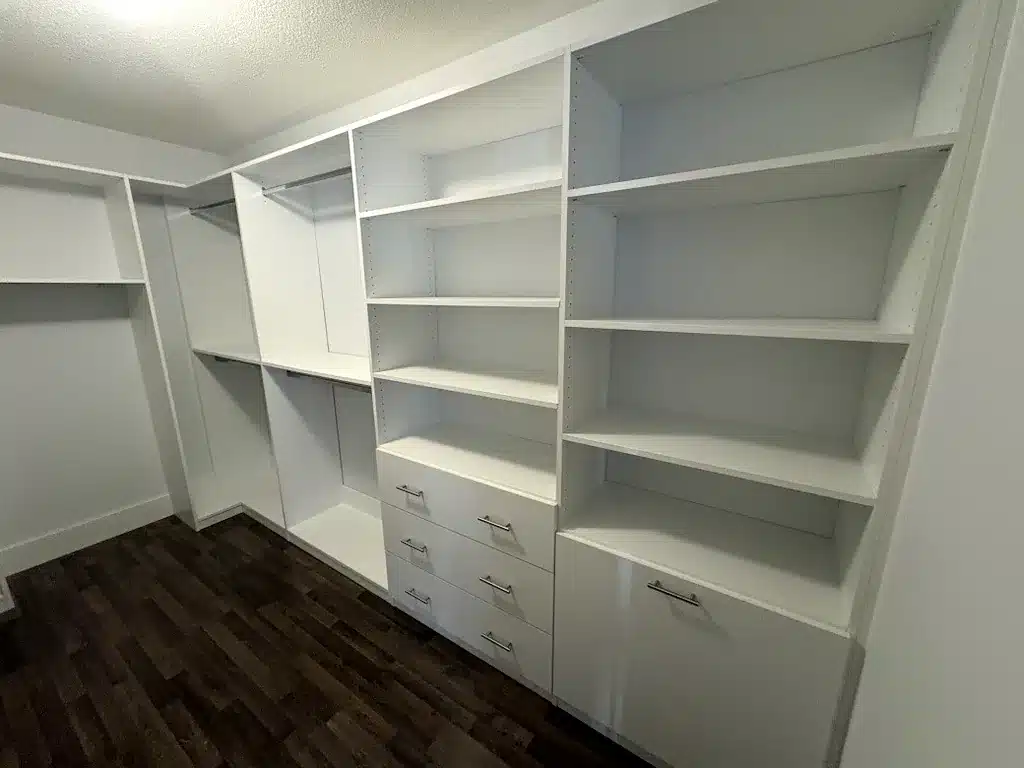
A walk-in with a shelf tower, drawer bank and corner hanging. Every element in this photo sits somewhere different on the quote.
The Shape of the Project Sets the Floor
The starting point is scale, and it’s less about square footage than about how much wall you’re covering.
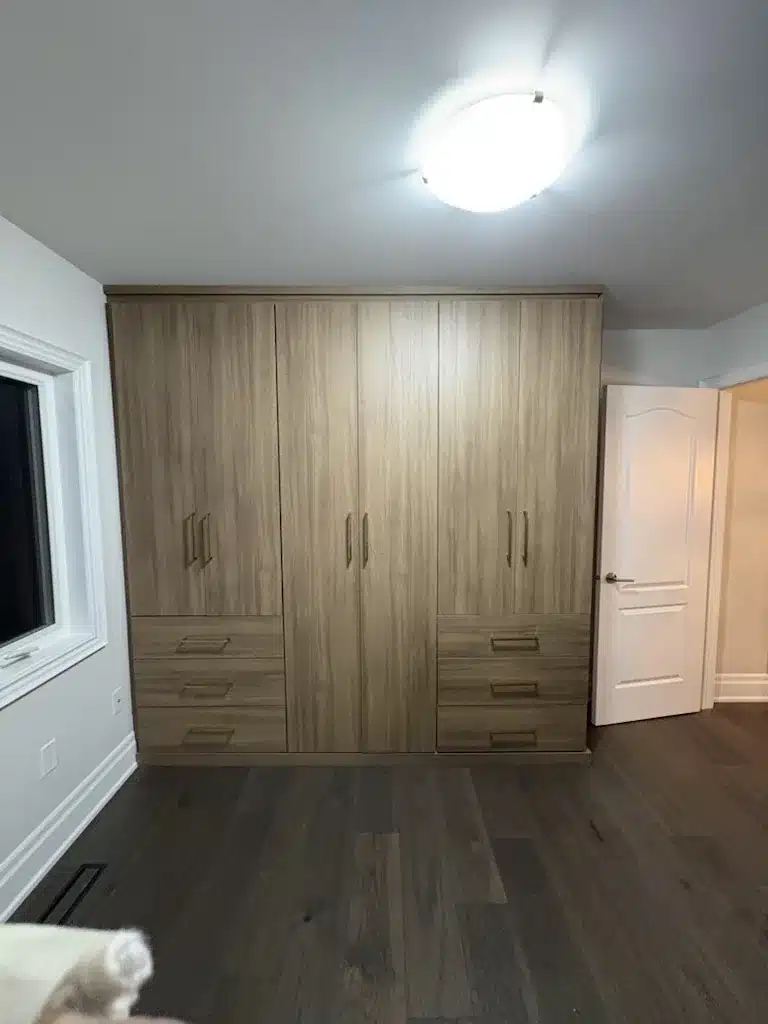
A reach-in, the standard bedroom closet behind sliding or swing doors, is the smallest canvas: one wall, typically six to eight feet of it. A walk-in covers two, three or four walls, and the price grows with each wall you finish. A dressing room conversion, a whole spare bedroom given over to wardrobe, is the largest version, and at that point you’re pricing a room of built-in furniture, not a closet organizer.
Nothing exotic here: more linear feet of millwork, more material and shop time. But it’s worth saying plainly, because “my neighbour’s closet cost X” is only meaningful if your neighbour’s closet covers the same amount of wall.
Drawers Are the Price, Shelves Are the Bargain
If you remember one thing from this post, make it this: count the drawers on any quote first.
A drawer is a built box riding on hardware that gets pulled every morning for twenty years. A shelf is a flat panel. One of these costs several times the other, and it’s why two closets with identical footprints can carry very different totals. A wall of open shelving and hanging is the economical build; a dresser-replacing bank of drawers is the premium one, and usually worth it, because the drawer bank is what lets the bedroom lose its dresser.
The same logic runs through the rest of the menu. Doors and drawer fronts cost more than open bays. Glass-front doors cost more than solid. An island, which is all drawers, all hardware and finished on four sides, is the single most expensive idea in closet design, which is exactly why it shows up in every showpiece photo and rather fewer real bedrooms.
Finish Is a Bigger Swing Than People Expect
People assume the finish is where you save and the drawers are where you spend. Half of that is right. Colour and material are one of the largest single moves in a closet quote. White is the most commonly manufactured colour across every supplier, which makes it the cheapest place to start. A painted finish sits at the top of the range, because paint has to go onto MDF and the board needs sanding so the paint bonds properly, which is a different process from pressing laminate onto a panel. Two closets with identical panels, rods and drawer counts can land thousands apart on colour alone.
The thing that moves the price less than people expect is the drawer hardware. Undermount soft-close slides used to be an upsell. They are what most manufacturers build by default now, so they cost the same as a basic side-mounted soft-close slide. Accessories sit in the middle: LED lighting, hampers, valet rods, belt and jewellery organizers each add real but small amounts. The rule of thumb we give people is to pick the two you’ll use every day and skip the ones that photograph well.
Three Construction Questions That Decide the Number
Two closets can look identical in a listing photo and be different products underneath. Three construction questions decide which one a quote describes:
How is it built? Some systems hang from a rail bolted to the studs; ours stand on the floor like furniture, with toe kicks and trim, which is what makes heavy drawer stacks, benches and islands possible at all. We wrote a plain-language comparison of floor-based versus wall-hung closet construction if you want the full picture.
What board is it? We build with 3/4″ thermally fused laminate, the thickness commercial specifications generally require, rather than the 5/8″ board many systems use to bring a quote down. The thinner board is the one whose shelves bow under sweaters by year three. If a number seems too good, this is usually where the difference is hiding.
Who installs it? Installation by the builder’s own employees costs more to provide than handing the job to whoever’s available, and it’s the difference between a crew accountable to the warranty and a crew accountable to the clock. Ours are employees, and the work is covered by the Homeowners Lifetime Warranty.
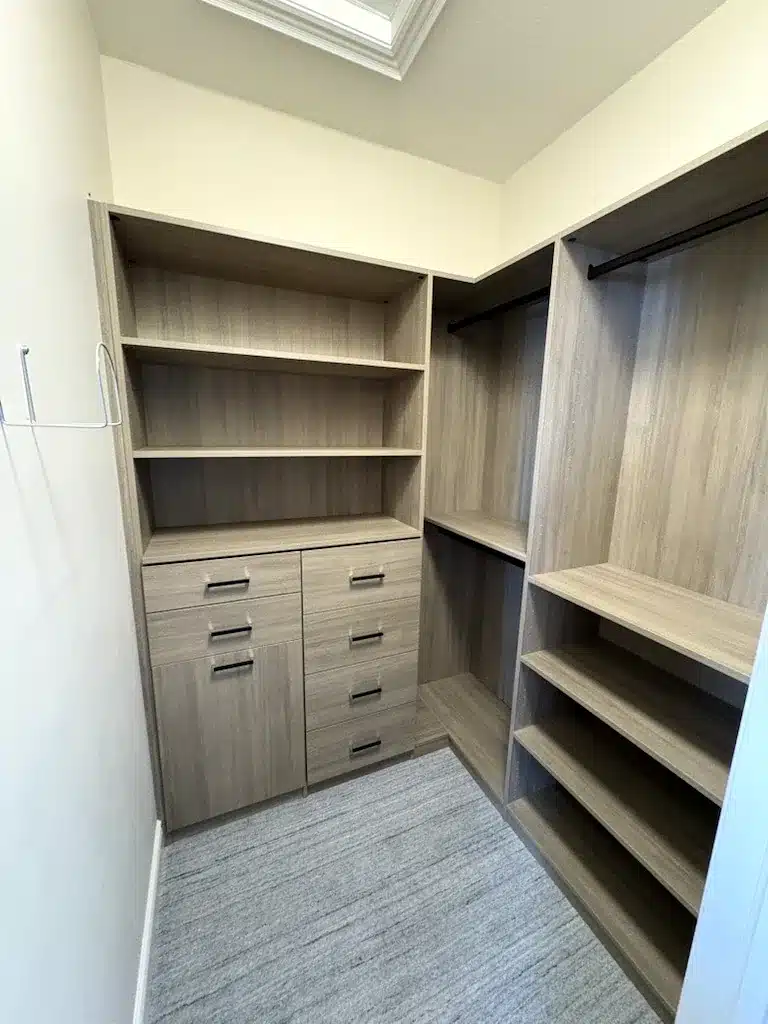
Shelving and hanging are the cheap part of a closet. The drawer bank on the left is where the money goes.
So What Should You Budget?
Here’s our honest position: a real number requires your walls, and anyone who quotes you a custom closet without measuring is guessing with confidence. What we can tell you is where our projects usually land. A reach-in starts around $2,500. Most walk-ins come in between $4,000 and $10,000. A large walk-in or a dressing room with a bench, doors and lighting runs $10,000 to $20,000, and a painted, full custom build goes above that.
Those brackets are wide because the estimate is built from separate decisions: wall coverage sets the base, drawer count moves it hard, doors and islands push it up, and the finish you pick moves it as much as any of them. We break down what sits inside each bracket on our page on what a custom closet costs in Ontario, and there is a calculator on it if you would rather price your own.
The fastest route to a firm number is the design appointment: a designer comes to your home with the samples, measures the actual room, works through the layout with you in about ninety minutes, and prices the design you actually chose, not a package. If you’re comparing quotes, do it with the three construction questions above in hand, and make sure each number describes the same closet.
Start With the Room You Have
Whether it’s one bedroom reach-in or a custom walk-in closet built around how you dress, the process is the same: measure, design, build in our Barrie workshop, install with our own crew. Browse the custom closet systems we build across Ontario, including custom closets for Toronto homes and condos, and when you’re ready for a number with your name on it, book your in-home design appointment.