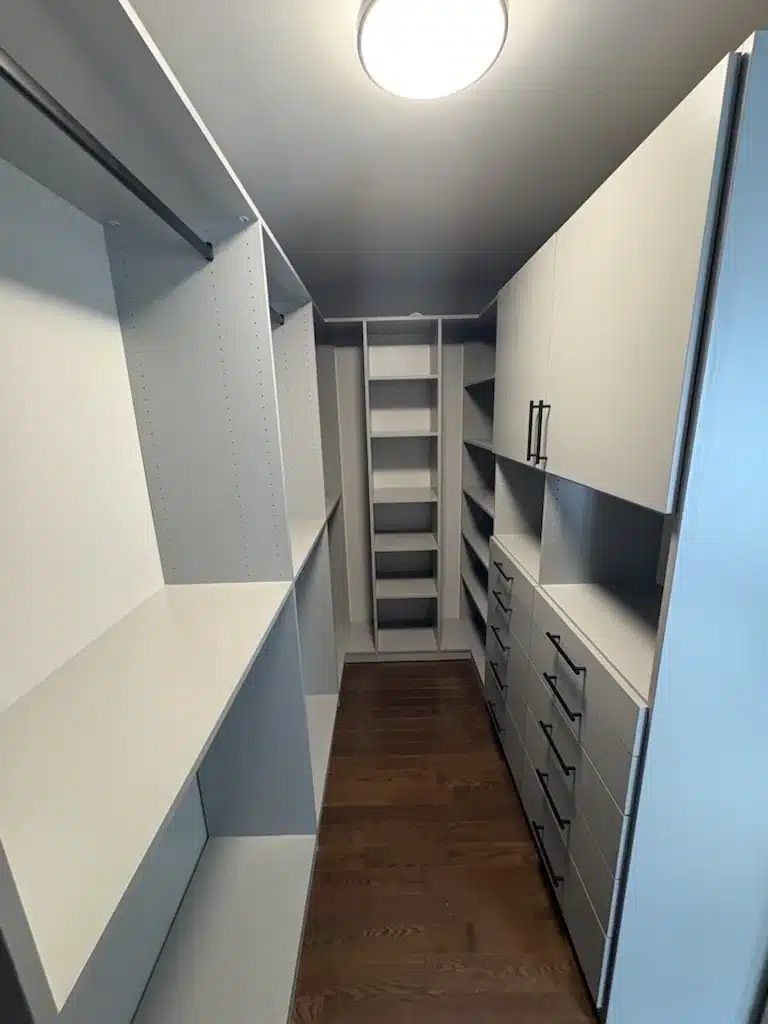
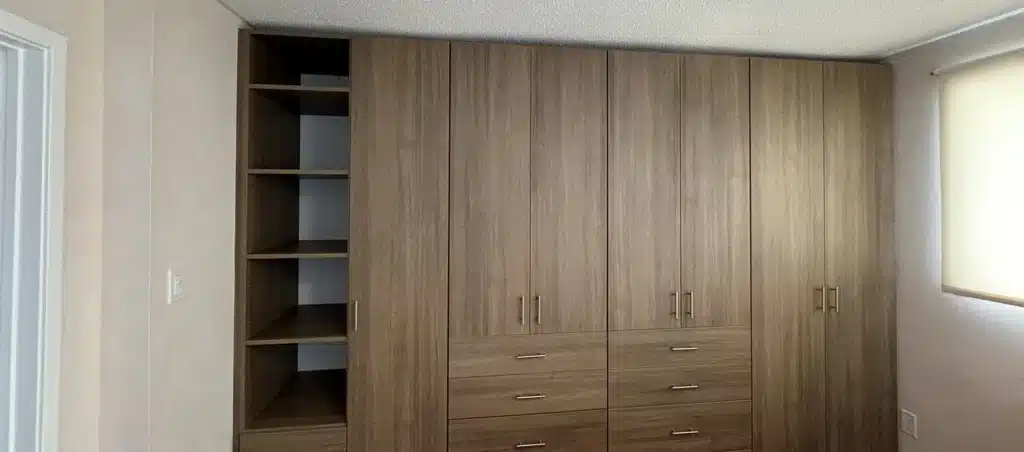
The closet you build for a four-year-old is wrong by the time they’re nine and faintly humiliating by fourteen. This is the central problem with kids’ storage, and no amount of clever hardware solves it. Children change size, change what they own, and change what they’re willing to be seen with, roughly every eighteen months. Millwork lasts decades.
So the goal isn’t a closet that fits your kid today. It’s a closet whose bones survive four different children living in the same room, one after another, all of whom happen to be yours. Here’s how that gets designed, and where people usually overspend on the wrong thing.
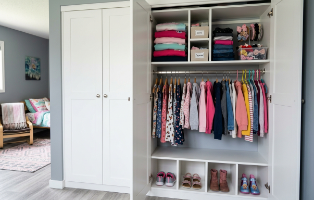
Low rod, open bins at floor level, and a top shelf well out of reach. The layout does most of the parenting.
Height Is a Moving Target, So Stop Aiming at It
Standard bedroom closets put one rod at adult height with one shelf above it, which is a layout that assumes the person using it is five foot eight. A small child using that closet can’t reach anything, so the closet becomes a parent-operated machine. Everything goes in and comes out through you. That’s the actual failure, and it’s a design failure rather than a discipline one.
Hang the rod low enough that a four-year-old can put their own coat away and you change the daily routine immediately. The trick is to plan the second rod position at the same time. In an adjustable system that means the pin holes or the standards already exist at the higher setting, so raising the rod at age ten takes a few minutes and no tools worth naming. Better still, put in two rods now: a low one they use and a high one above it holding the good clothes and the outgrown-but-kept. Nothing about the low rod has to be permanent.
Eight Decisions That Age Well
1. Adjustable shelves, drilled all the way up
Every shelf in a kid’s closet should be able to move, because the contents change category every couple of years. Board books become chapter books become a speaker and a hair dryer. Fixed shelving in a child’s room is a bet on the future that you will lose.
2. Open bins beat drawers while they’re small
Lids get left off. Knobs get yanked. A small child aiming a folded shirt at a drawer misses, and then the drawer doesn’t close, and then nothing goes in the drawer ever again. Open bins on a shelf accept a throw. Set the bins at floor and knee level where the small hands are, and save the drawer bank for the tween years, when clothes get folded because somebody cares how they look.
3. Put the laundry basket inside the closet
The floor of a child’s room is the default hamper because it’s the nearest available surface. A basket sitting in a designed opening at the bottom of the closet, with the door open, is nearer. This one change does more for the state of a kid’s bedroom than any other single thing in this list, and it costs almost nothing at design time.
4. Shoes at floor level, always
Nobody, at any age, puts shoes on a shelf above their own head. A low open shelf or a simple floor bay near the door of the closet catches them, and it keeps growing with the kid, because feet get bigger but they stay on the ground.
5. The top shelf is parent territory
Design it that way on purpose. Out-of-season snowsuits, the keepsake box, the school-photo envelopes and the birthday gifts you bought in October all need to live somewhere above sightline. A closet that reserves its top zone for adults is a closet doing two jobs, and the second job matters most in December.
6. A bench under the window
Paper tape falls off and a Sharpie on the bin front is permanent in the wrong way. Clip-on label holders on the bins, or a small chalk-finish panel, let the label change when the contents do. For pre-readers, a picture works better than a word, and the picture gets replaced later without replacing the bin.
7. Leave one bay deliberately unbuilt
Keep a full-height opening with nothing in it except adjustable pin holes. That’s where the hockey bag goes, or the cello, or the shoebox diorama that has to stay flat for a week. You cannot predict what it will hold. You can predict that something will need it, and a closet packed wall to wall with fitted components has no room to be surprised.
8. Plan the doors as part of the storage
Bi-folds eat the opening and hide half the closet at any moment. A pair of swing doors, or no doors at all on a well-built interior, gives a child the whole face of the closet at once. Kids put things away in the places they can see.

Don’t Over-Theme It
The honest note. Every year we get asked for something built around a current obsession, and the answer is to put the obsession in the parts that are easy to change. Paint, bin colours, hardware, a decal on a door panel: all reversible in an afternoon. The dinosaur phase is considerably shorter than the millwork.
What holds up is the finish you’d be happy with in any room of the house. A warm neutral or a soft two-tone reads as cheerful at six and inoffensive at sixteen, and it means the closet doesn’t need replacing when the room becomes a guest room or an office. We build in styles from traditional through modern, and the plainest version is usually the one that ages best in a child’s room.
Why the Construction Matters More Here Than Anywhere
A child’s closet takes abuse that a primary walk-in never sees. Kids hang off rods, sit on the bottom shelf, climb the cubbies, and slam things. That load goes straight into the board and the screws.
We build with 3/4″ thermally fused laminate, the thickness commercial specifications generally require, rather than the 5/8″ board many closet systems use. Thicker board is far stiffer across a span and holds hinge and slide screws considerably better, which is what keeps a door hanging straight after four years of being closed with a foot. The Tafisa TFL we use is LEED certified with up to 50% recycled content, and being an engineered panel it stays dimensionally stable rather than moving with the seasons the way solid wood does. Our systems stand on the floor rather than hanging off a wall rail, so the weight goes into the floor and a kid leaning on a shelf isn’t a structural event.
Design the Closet With the Kid in the Room
Bring them to the appointment. A ten-minute conversation about where the hockey bag goes and what they actually wear beats any assumption we could make from a floor plan, and children are surprisingly precise about what they can and can’t reach.
A designer comes to your home with the samples, so you can see the finishes in your own lighting and hold them against the floors and the wall colour that are already there. The appointment runs about ninety minutes: measure, sort out the rod heights and the bin zones, and decide which bay to leave empty. Everything we design is built in our Barrie workshop and installed by our own employees rather than subcontractors, and it’s covered by the Homeowners Lifetime Warranty. Have a look at the custom closets we build for Ontario homes, read how we approach custom closet design for rooms that keep changing, or browse our wider organization and storage solutions for busy households. When you’re ready, book your in-home design appointment.