GARAGE STORAGE
Garage Shelving
Everyone starts with the wire rack from the big box store. Four uprights, five shelves, assembled in the driveway. Within two winters the shelves have bowed in the middle, the feet have rusted where the meltwater sat, and the whole thing leans about two degrees toward the wall.
What We Build
Shelving is the cheapest way to get real volume into a garage. It’s worth doing properly, because the failure mode is slow and you live with it for years.
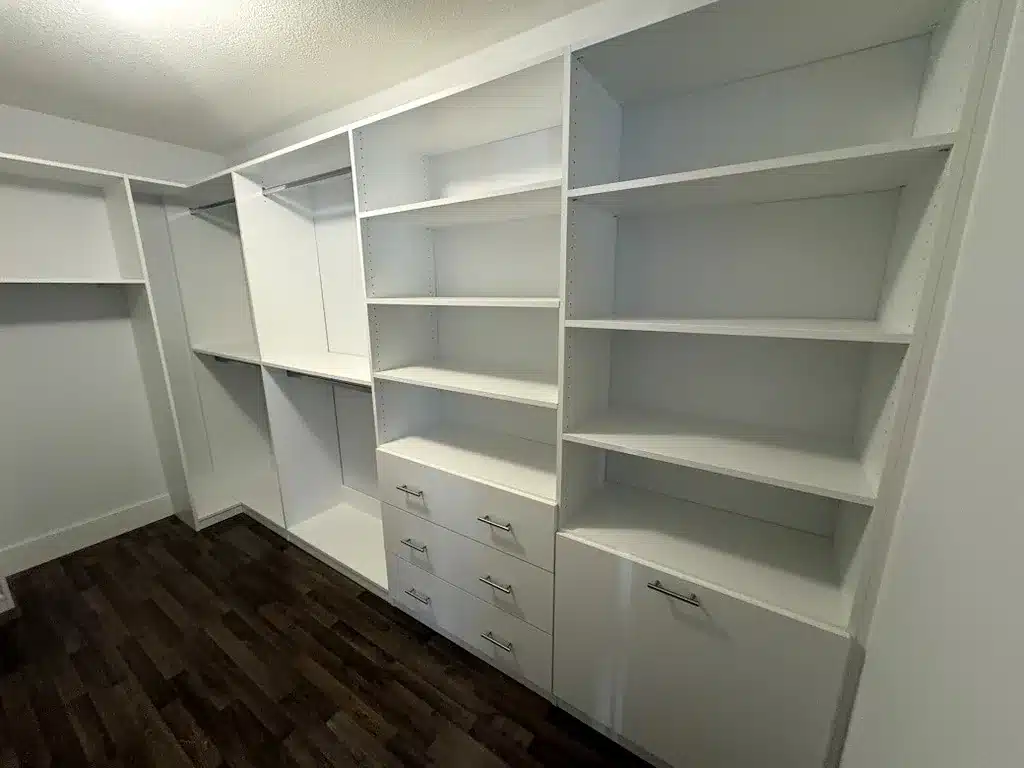
We build adjustable shelving, wall-mounted, in runs sized to the wall rather than to whatever came in the box. Adjustable matters more in a garage than anywhere else in the house, because what you store changes. The height that suits paint cans and windshield washer fluid is not the height that suits a cooler and a camping bin, and you’ll want to move them at some point.
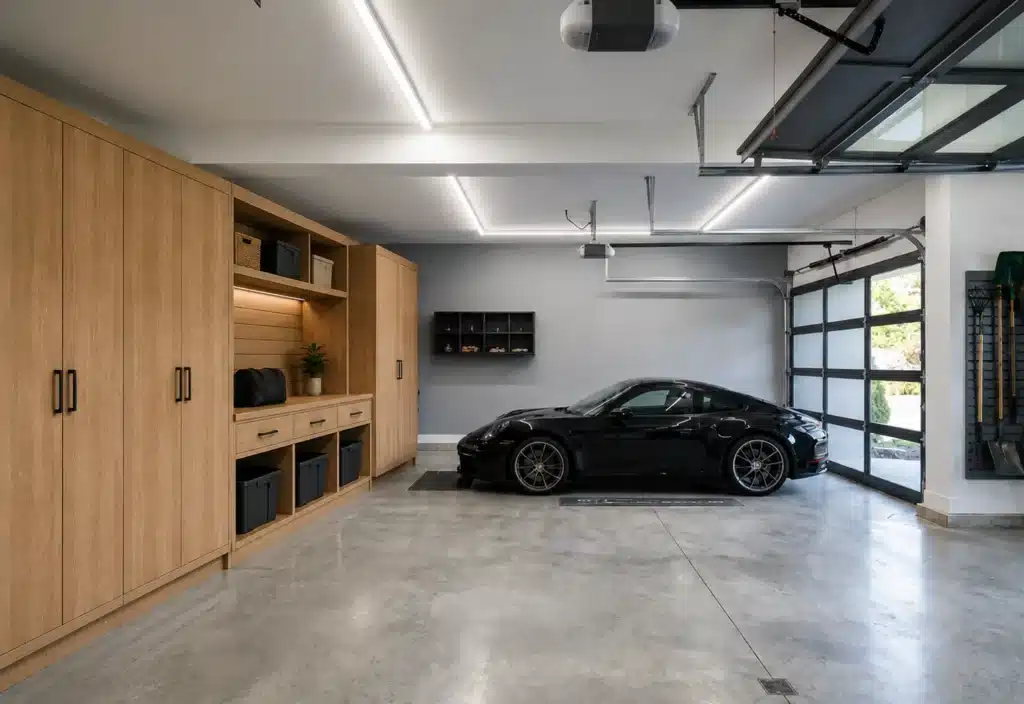
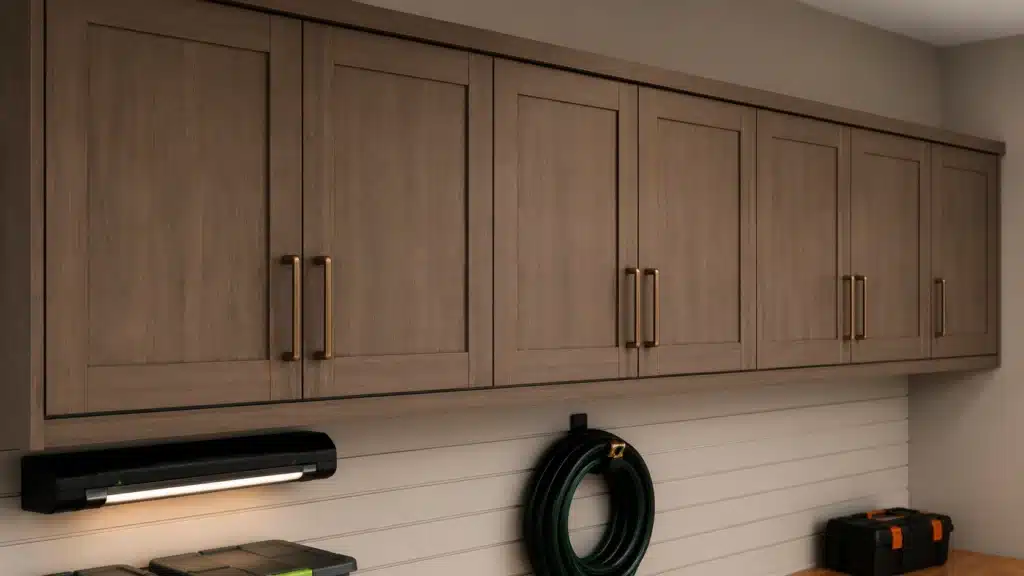
Shelving gets designed as part of a garage layout rather than as a standalone product. It usually runs alongside cabinets and slatwall on the same wall.
Span Is What Actually Fails
The reason cheap shelving sags is span. The longer a shelf runs between its supports, the more it deflects under load, and heavy things sitting in the middle of a long span are the worst case. Nothing about the material fixes that on its own.
So the honest way to build shelving for a garage is to decide what’s going on it first, then set the spans and the supports around that. A run holding bins of Christmas decorations and a run holding car parts and a floor jack are not the same shelf, even if they look identical.
Tell us what the heavy things are at the measure. It changes the design, and it’s much cheaper to change on paper.
Off the Floor, for the Same Reason
An unheated garage takes on salt and meltwater every winter, and it pools at ground level. Floor-standing shelving units put their feet directly in that, which is why the feet are usually the first thing to go.
Wall-mounted shelving avoids the problem by not touching the floor. It also means you can get a shovel or a leaf blower underneath, and you can sweep without moving anything.
Where Shelving Is the Wrong Choice
Open shelves are open. Everything on them is visible and everything on them collects dust, so if you want the garage to look finished from the doorway, you want cabinet doors instead. Anything you’d rather lock away from kids belongs in a garage wall cabinet, not on a shelf.
Shelving is also the wrong home for the tools you use constantly. Those want to hang where you can see them and grab them, which is what slatwall is for.
Most garages we finish use all three. Shelving for the bulk and the bins, cabinets for what should be hidden, slatwall for what’s in your hand every weekend. Everything is made in Canada by our own team in Ontario, as part of a wider plan for your garage and utility space.
We also build custom closets and custom Murphy beds and wall beds when the project runs past the garage door.
Frequently Asked Questions
Can shelving go on a concrete or block wall?
Yes. Fixings differ from a stud wall, and we check the wall construction at the measure so the run is anchored properly.
How much can a shelf hold?
It depends on the span and the supports rather than on the shelf alone, so it isn’t one number. Tell us what you’re putting on it and we design to that. That’s the whole reason we ask what the heavy items are.
Can I add more shelves later?
Yes, and the shelves themselves adjust. Runs can be extended along a wall as long as there’s wall left.
Do you install it, or can I?
We install it. Levelling a long run and anchoring it correctly is the part that decides whether it sags, and it’s harder to fix afterwards than to do right the first time.
Is garage shelving covered by the warranty?
Garage shelving carries the Homeowners Lifetime Warranty, the same as our cabinetry.
READY TO CLEAR THE FLOOR?
Book a Free Measure
Tell us what’s currently on the garage floor and we’ll design shelving that gets it off there and keeps it reachable. Free consultation, no obligation. Dream Spaces, 73 Saunders Rd, Barrie.
"*" indicates required fields
- You see the real number in writing.A written quote with the actual figure on it before you commit to anything. No call-for-pricing, and no discount that expires tonight.
- Backed by the Homeowners Lifetime Warranty.Hinges, slides, toe kicks and defects, for as long as it’s your home. Read the fine print
- Designed, built and installed by our own team.From our workshop at 73 Saunders Rd in Barrie. No subcontractors.