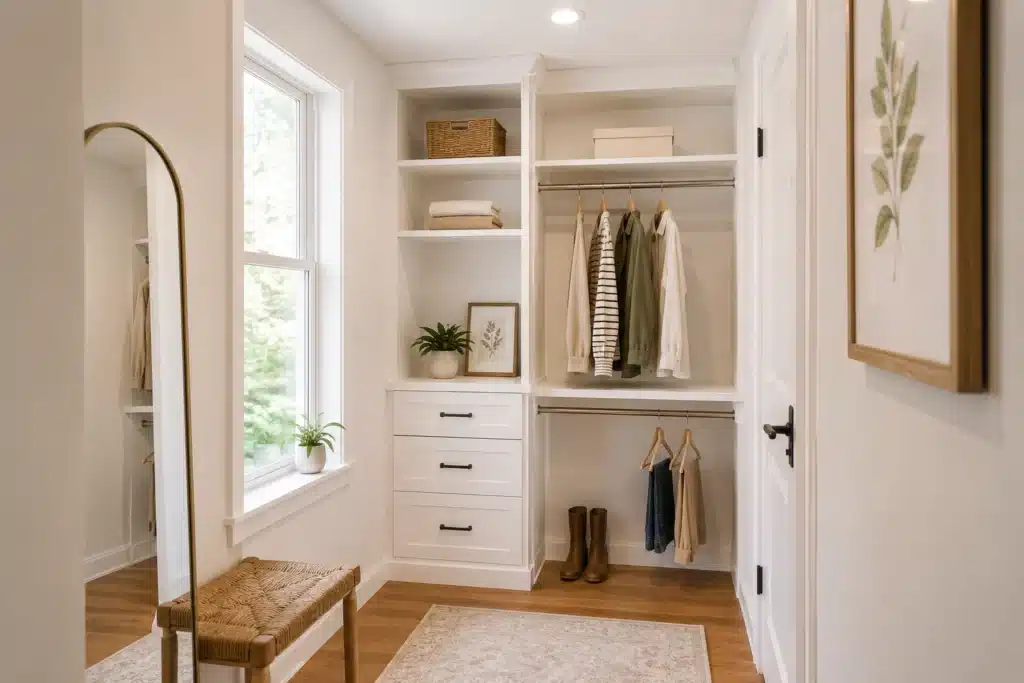
Somewhere on your phone there is a folder of closets.
Most of them are from homes that do not resemble yours. The ceilings are eleven feet, the room is the size of your primary bedroom, and there is somehow never a furnace vent, a window in the wrong place, or a bulkhead cutting across the one wall you actually wanted to use.
This list is different. Everything below is something we design and build for real Ontario homes, and next to each idea is the honest note about what it needs from your room and your budget. Some of these cost very little to add while the millwork is being built anyway. One or two of them are the whole project.

A maple walk-in with navy back panels and a bench built under the window: idea number six, in a real Ontario home.
Start With How You Dress, Not How It Looks
Before any of the ideas, one piece of homework that costs nothing: count what you actually own. Roughly how much of it hangs, how much folds, how many pairs of shoes, and how many things are long: dresses, coats, garment bags.
Nearly every disappointing closet we’re asked to fix has the same diagnosis: one long rod and one shelf, which assumes everything you own hangs at the same height and nothing folds. Real wardrobes are mostly short-hang and folded items. The ideas below all follow from that one fact.
Seven Ideas That Earn Their Space
Before any of the ideas, one piece of homework that costs nothing: count what you actually own. Roughly how much of it hangs, how much folds, how many pairs of shoes, and how many things are long: dresses, coats, garment bags.
Nearly every disappointing closet we’re asked to fix has the same diagnosis: one long rod and one shelf, which assumes everything you own hangs at the same height and nothing folds. Real wardrobes are mostly short-hang and folded items. The ideas below all follow from that one fact.
1. Double-hang walls
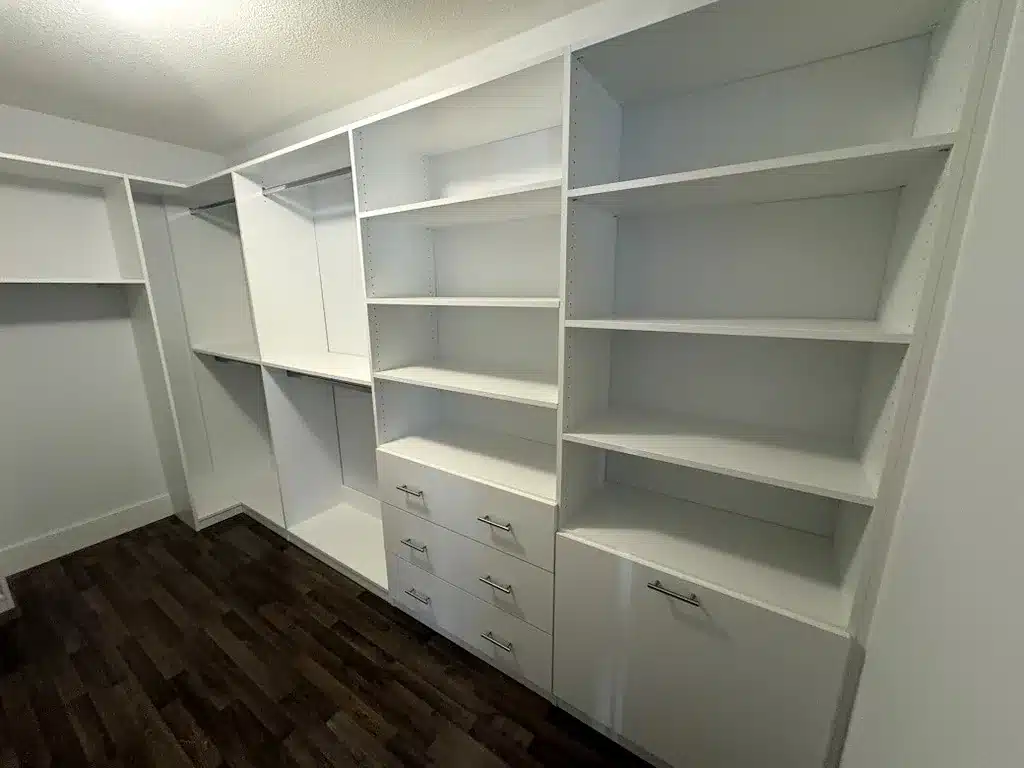
Two rods, one above the other, on any wall holding shirts, blouses, jackets and trousers folded over hangers. It roughly doubles the capacity of that wall for zero extra floor space, and it’s the single highest-value change in almost every walk-in we design. Keep one short section of long-hang for dresses and coats; give the rest of the room permission to work twice as hard.
2. A real drawer bank
Drawers inside the closet mean the bedroom stops needing a dresser, which is often how the bedroom gets its floor space back. Purpose-built closet drawers are shallower than dresser drawers, so you see everything in one layer instead of excavating. This is where hardware quality matters most: these drawers get opened every single day, which is exactly why we build banks of them on full-extension slides rather than hanging them off a track system.
3. The open shelf tower
A column of open shelving, roughly eye-height, for sweaters, jeans, bags and bins. It breaks up the hanging visually, gives folded clothing a proper home, and, less obviously, it’s the flex space. Shelves can be re-spaced in minutes as your wardrobe changes; rods can’t.
4. A shoe wall
Angled or flat shelving, floor to ceiling, dedicated to shoes. It’s the idea people photograph most and one of the more affordable ones to include while the rest of the millwork is being built, because it’s shelving: no drawers, no doors, no hardware. If you counted more than twenty pairs during your homework, this stops being a luxury.

5. An island if the room can afford it
The islands you’ve saved photos of need about three feet of clearance on all four sides, which in practice means a room around ten feet wide before an island makes sense. If you have that, an island adds a full bank of drawers, a surface for folding and packing, and it makes the room read as a dressing room rather than a corridor. If you don’t have that, a bench or a deeper drawer bank along one wall gets you most of the function without the squeeze.
6. A bench under the window
Most walk-in candidates in Ontario homes, especially converted small bedrooms, have a window nobody knows what to do with. You can’t hang clothes across it. You can build under it: a bench seat with drawers or shoe storage below, which turns the one unusable wall into the reason the room feels finished. It’s where you sit to put shoes on. Every dressing room needs that spot; almost nobody plans for it.
7. Two-tone finishes and lighting
A contrast back panel behind open shelving, or a darker island against lighter perimeter millwork, is a small upcharge that does most of the “custom” look people are actually after. And if the room’s only light is one ceiling fixture behind you, you will dress in your own shadow every morning, LED strips under shelves and inside towers are far easier to include during the build than to retrofit after.
The Construction Choice Hiding Under All of This
Here’s the part the saved photos never show: several of the ideas above (the island, the deep drawer banks, the bench) depend on how the system is built.
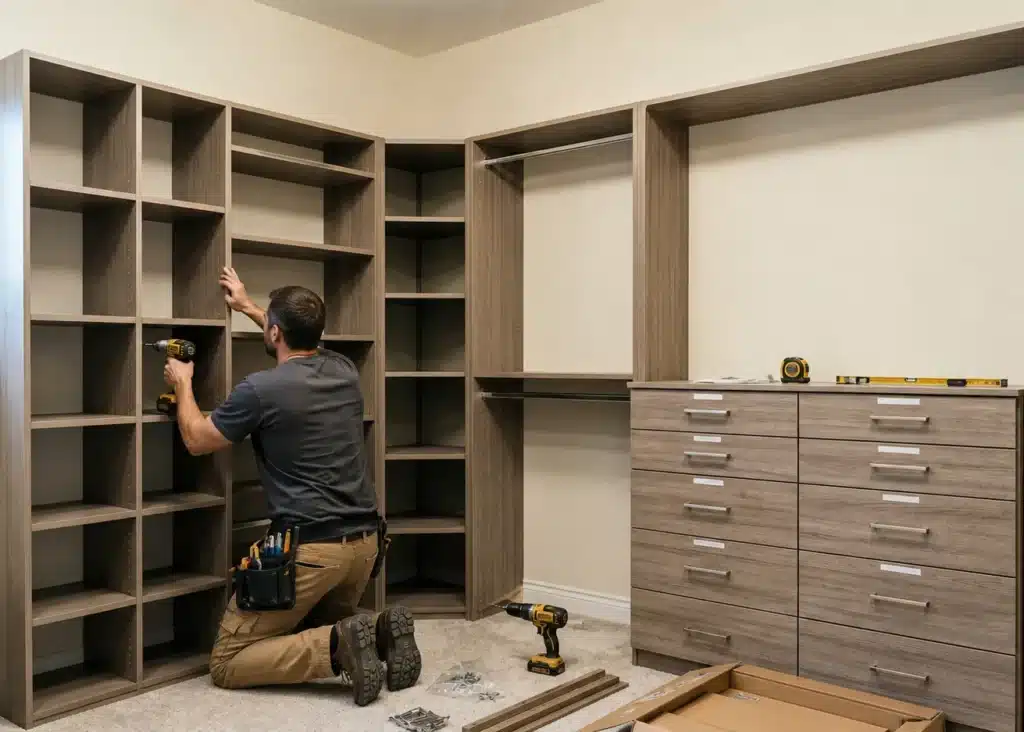
Closet systems come in two basic constructions. Wall-hung systems bolt to a rail anchored into the studs, and everything floats above the floor. Floor-based systems stand on the floor, like furniture, and are finished with toe kicks and trim like the rest of your home’s millwork.
Wall-hung has its place. It’s lighter-duty, uses less material, and can make sense in a tight budget or a very small space. But everything it holds is carried by the wall connection, which limits how much weight and how many drawers you can responsibly stack on it. A floor-based build carries its weight on the floor, which is what makes islands, stacked drawer banks and benches possible at all, and it’s why our standard build is floor-based. Years of winter coats, jeans and shoe bins are heavier than they look.
Why Some Shelves Sag and Some Don’t
One more thing worth knowing before you compare quotes, because it’s invisible in a showroom and very visible three years in: panel thickness. A lot of systems are built from 5/8″ board; we build with 3/4″ thermally fused laminate, the thickness commercial specifications generally require. That eighth of an inch sounds like nothing, but rigidity scales steeply with thickness: in practice the 3/4″ shelf is well over half again as stiff across the same span. Loaded with sweaters, the thinner shelf slowly bows; the 3/4″ shelf holds flat. It also grips hinge and slide screws better, which is what your everyday drawers care about. It’s part of why we can stand behind our Homeowners Lifetime Warranty.
If you want the underlying numbers rather than the ideas (shelf depths and spacing, rod heights, minimum clear widths by layout, in inches and centimetres), they are all collected in our closet dimensions guide, along with how to measure your own room before anyone quotes you.
What Actually Moves the Price
We’ll publish proper price ranges in a coming post, but the levers are worth knowing now, because they’re the same in every quote you’ll gather. Drawers cost more than shelves. Each one is a box plus hardware. Doors and drawer fronts cost more than open storage. Islands are the most expensive idea on this list; double-hang rods are close to the cheapest. Finishes move the number less than people expect; construction and hardware move it more. So if a quote comes in surprisingly low, the first questions to ask are: how thick is the board, how do the drawers ride, and is it standing on the floor or hanging off a rail?
If Your “Walk-In” Is Currently a Spare Bedroom
A lot of the best walk-ins in Ontario didn’t start as closets, they started as the small bedroom nobody was sleeping in. If that’s the project you’re actually circling, we wrote an honest guide to converting a grown kid’s bedroom once the house empties out, and our custom closets page covers the full range from reach-ins to full dressing rooms.
And if the room is fine and the contents are the problem, that is a different job with a much smaller bill. We have set out closet organization ideas by what they cost, starting with the ones that are free.
Take the Ideas to Someone Who Builds Them
If you want to see what your specific room can carry, that’s exactly what our design appointment is for. A designer comes to your home (with the samples, so you see finishes in your lighting, next to your floors) measures the space, and works through the layout with you in about ninety minutes. Everything is built in our Barrie workshop and installed by our own employees, not subcontractors, and it’s all covered by the Homeowners Lifetime Warranty. You can see how we approach custom walk-in closets for Ontario homes, or book your in-home design appointment and bring us your list.