MURPHY BEDS & WALL BEDS · TORONTO

Custom Murphy Beds & Wall Beds in Toronto

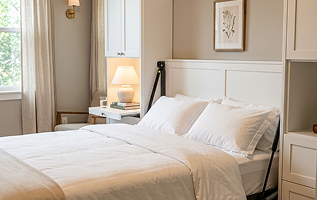
A wall bed buys back the floor a permanent bed is standing on, which in Toronto is the most expensive floor in the country. We measure your wall, build the cabinet in our Barrie shop, and install it with our own team.

Why Toronto Rooms End Up With a Wall Bed

Nobody buys a Murphy bed because they want a different bed. They buy one because a room has to do two jobs and a permanent bed will not let it. In Toronto that pressure is sharper than anywhere else in the country: the floor area is smaller, it costs more per square foot, and the room in question is usually the only spare one in the house.

A queen bed occupies roughly the same footprint whether anyone is in it or not. Folding it into the wall gives that floor back for the fifteen hours a day it is not being slept in, without asking a guest to sleep on something that folds in the middle.

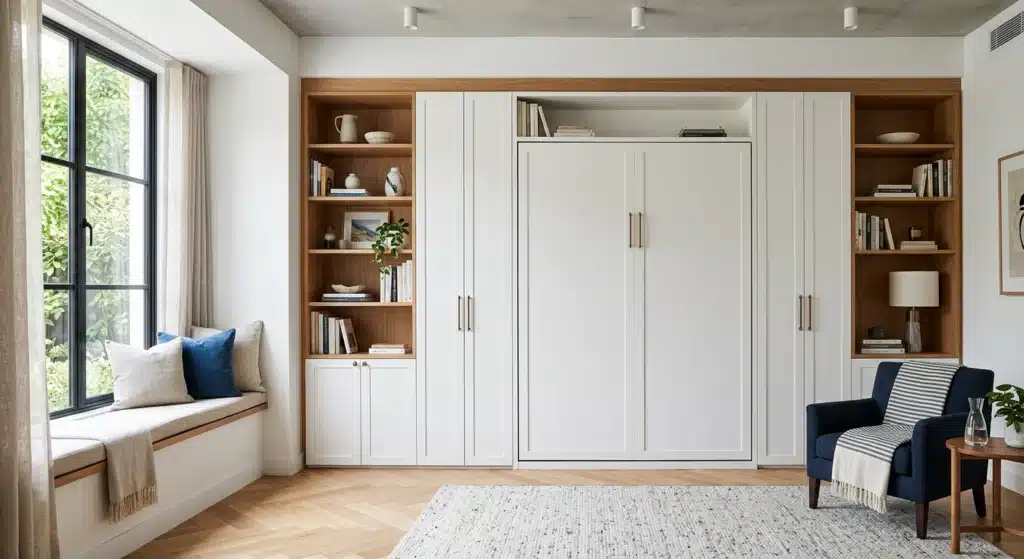
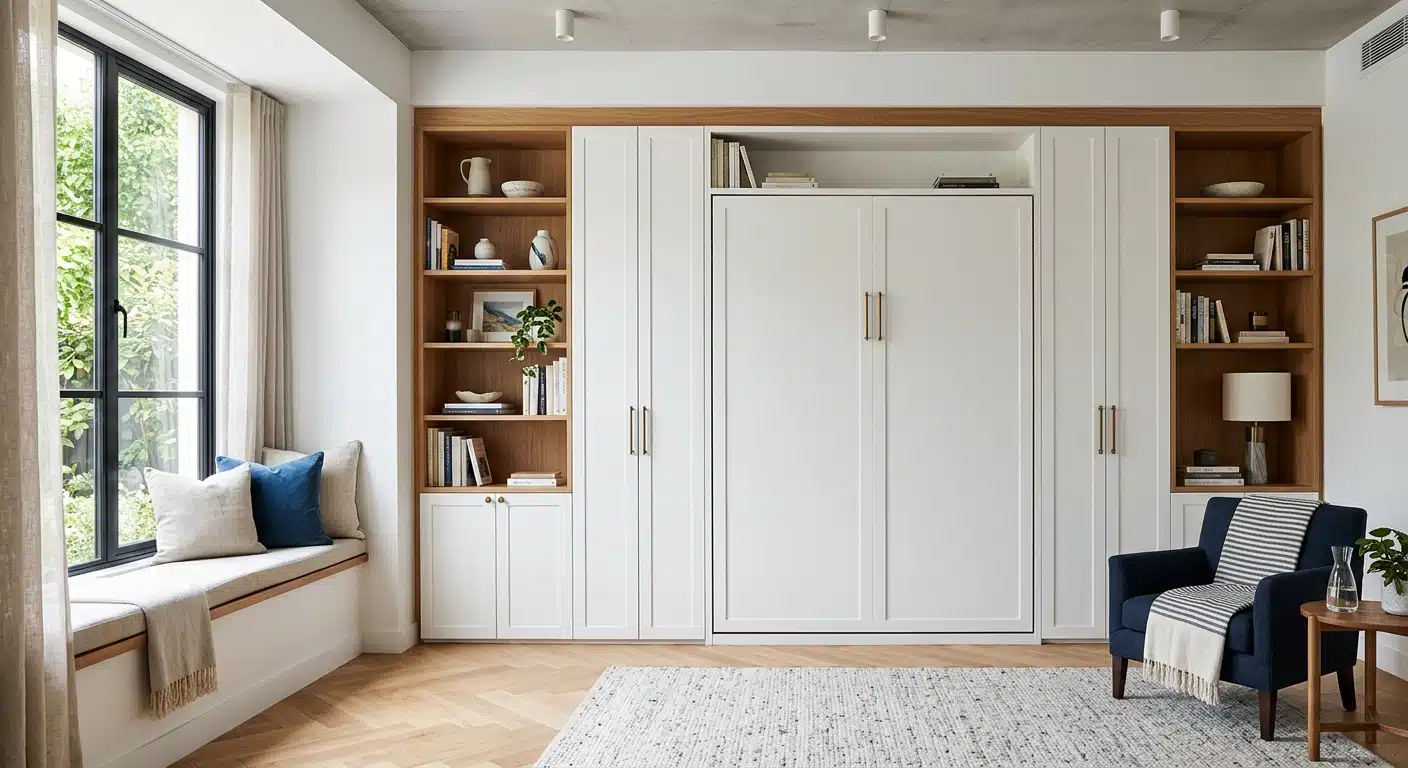
murphy bed solution

What Toronto Homes Do to Wall Beds

Three eras of housing, three different constraints on the same product. Almost every Toronto room we are asked to fit a wall bed into falls into one of them.

Classic Murphy bed folded down in elegant room

Built before 1940

The Semi & The Row House

Riverdale, Leslieville, The Junction, Parkdale, Cabbagetown.

High ceilings and generous wall height, which is the one thing these houses give you for free, so a vertical bed fits easily. The problems are elsewhere: plaster over lath that is neither square nor plumb, so a stock cabinet leaves a tapering gap down one side, and a staircase too narrow and too tight at the turn to carry a fully-assembled unit up.

What that changes: the cabinet is scribed to the wall rather than shimmed away from it, and it goes up the stairs in parts and is assembled in the room.

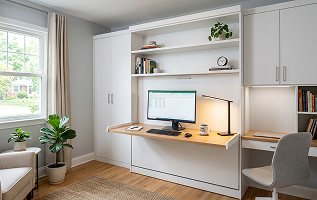
Murphy bed with built-in desk workspace

Built 1950–1970

The Bungalow & The Side-Split

Etobicoke, North York, Scarborough, East York.

The rooms are a decent size, but the ceiling is the constraint: lower than the pre-war houses to begin with, and lower again in a finished basement or on the down half of a side-split. That is the situation a vertical bed struggles with, because a vertical bed needs most of its length in wall height.

What that changes: a horizontal (sideways) wall bed folds along its short edge and needs far less height, at the cost of more wall width. It is the usual answer for basements and lower levels.

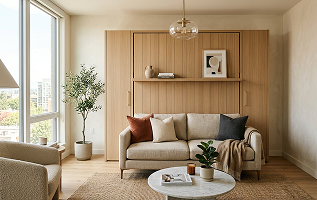
Murphy bed with sofa and storage

Built 1990–today

The Condo

Downtown, North York Centre, Humber Bay.

The smallest floor areas in the country, and the room most likely to be asked to be an office on Tuesday and a guest room on Saturday, usually the den. Columns and bulkheads eat the wall, and the wall itself is often concrete or steel stud rather than wood framing, which changes how the cabinet gets anchored.

What that changes: anchoring is a site-measure question, not an assumption, and the build is planned around your building’s rules; most Toronto condos want a booked service elevator and a certificate of insurance before anything arrives.

The Three Measurements That Decide It

Whether a room can take a wall bed, and which one, is settled by measurements rather than by taste. These are what a designer takes, and why each one matters.

What a designer measures before anything is quoted:

MeasurementWhat it decides
Clear wall widthThe bed size the wall can take, and whether there is room
left for wardrobe or shelving either side of it.
Ceiling heightVertical or horizontal. A vertical bed needs most of its
length in height; a horizontal one trades that for width.
Floor depth in frontWhere the bed lands when it is down, and whether the
room still works. A door, a radiator or a traffic route in that arc is the usual
surprise.
Cabinet depth when closedAround 16 to 18 inches for a vertical bed, roughly a bookcase. A sofa or desk in front adds to it, so those need planning against the
real room rather than assumed.
What the wall is made ofWood framing, steel stud or concrete. Decides the
anchoring, and it is the measurement most often skipped in a condo.

Which Wall Bed Suits Which Toronto Room

Four configurations, and the room usually picks one of them for you.

A wall bed is often one part of a bigger storage problem. If the room also needs the closet sorted out, see custom closets in Toronto.

Murphy Bed Questions in Toronto, Answered

Do you install Murphy beds in Toronto?

Yes. We design, build and install across Toronto and the GTA from our shop in Barrie, using our own installers rather than subcontractors. A designer comes to you for the free consultation. The wall has to be measured in person, so there is no useful version of this done over the phone.

Can you put a wall bed in a Toronto condo?

Usually, and it is the single best room-saving project in a small condo. Two things need checking first: what the wall is made of, because a concrete or steel-stud wall is anchored differently from wood framing, and what your building requires: most Toronto condo boards want a booked service elevator and a certificate of insurance before an install. Both are handled at the design stage.

My basement ceiling is low. Will a Murphy bed still fit?

Often yes, but as a horizontal bed rather than a vertical one. A horizontal wall bed folds down along its short edge, so it needs much less ceiling height and more wall width instead. That is the usual answer for finished basements and the lower half of a side-split, which is most of the 1950s–70s housing in Etobicoke, North York and Scarborough.

How much does a Murphy bed cost in Toronto?

There is no useful single number, and any company that gives you one before seeing the wall is guessing. What drives it is the size of the bed, how much cabinetry goes around it, and the finish. What we can tell you at the consultation is the honest range for your room and where the money actually goes.

Will it fit an old semi with crooked plaster walls?

That is the normal condition in Riverdale, Leslieville, Parkdale and the rest of the pre-war stock, and it is the argument for building to the room. The cabinet is scribed to the wall instead of being shimmed away from it, so there is no tapering gap down one side. And because it is assembled in the room, a narrow staircase with a tight turn is not the obstacle it is for a delivered unit.

More on Murphy Beds & Small Spaces

READY TO START?

Book a Wall Bed Consultation in Toronto

Dream Spaces is a Canadian family-owned company run by Todd and Trish Clifford in Barrie, Ontario. Our own team handles design, build and installation from start to finish, with no subcontractors, and everything we build is Canadian-made and backed by our Homeowners Lifetime Warranty.

Ready to see what your room could do? Book a free design consultation or call 705-315-9169. A designer comes to you, anywhere in Toronto and the GTA.

"*" indicates required fields

This field is for validation purposes and should be left unchanged.

Schedule your in-home consultation 48hrs in advance, 7 days a week.
Call 705-315-9169 Free Consultation