The message usually lands in March or April. Something along the lines of: so I’ve been thinking about after graduation, and I might come home for a bit.
“A bit” is doing a lot of work in that sentence. It can mean four months while they save first and last month’s rent. It can mean two years and a job that turns out to be a career.
Either way the house has to absorb an adult, and the first conversation is always about which room. That part gets solved in a week. The part nobody sees coming is the clothes, because the room you end up handing over is almost never a bedroom.
Some of this ends in a build, and a closet built from scratch on a bare bedroom wall is one of the more common versions of it, normally starting with a designer measuring the room before anything gets drawn. A good deal of what follows costs nothing at all, though, and one section below is an argument for not building anything.
The Room Nobody Put a Closet In
Bedrooms get closets. Other rooms don’t. That’s the entire problem in two sentences, and it arrives the moment you decide who’s moving where.
The rooms that get handed over are the ones that were never bedrooms: the basement office, or the spare room that’s been holding a treadmill and four bins of Christmas decorations since about 2020. Occasionally there’s a closet in there already and it’s full of wrapping paper and a vacuum. Usually there’s nothing, because nobody frames a closet into an office.
So the bed goes in, the desk moves upstairs, and then the boxes arrive from a student apartment. Everything they own lives in two suitcases and a laundry hamper for the next eight months, and it stays that way because there is not one place in the room to hang a shirt.
One Wall Is Usually Enough
The instinct is to frame a proper closet with stud walls, drywall and a door. In a room this size it’s rarely the right move. A walk-in wants about four feet of clear width before it beats a reach-in, and once you add the swing of a door, a 10 by 11 basement room turns into a corridor with a bed in it.
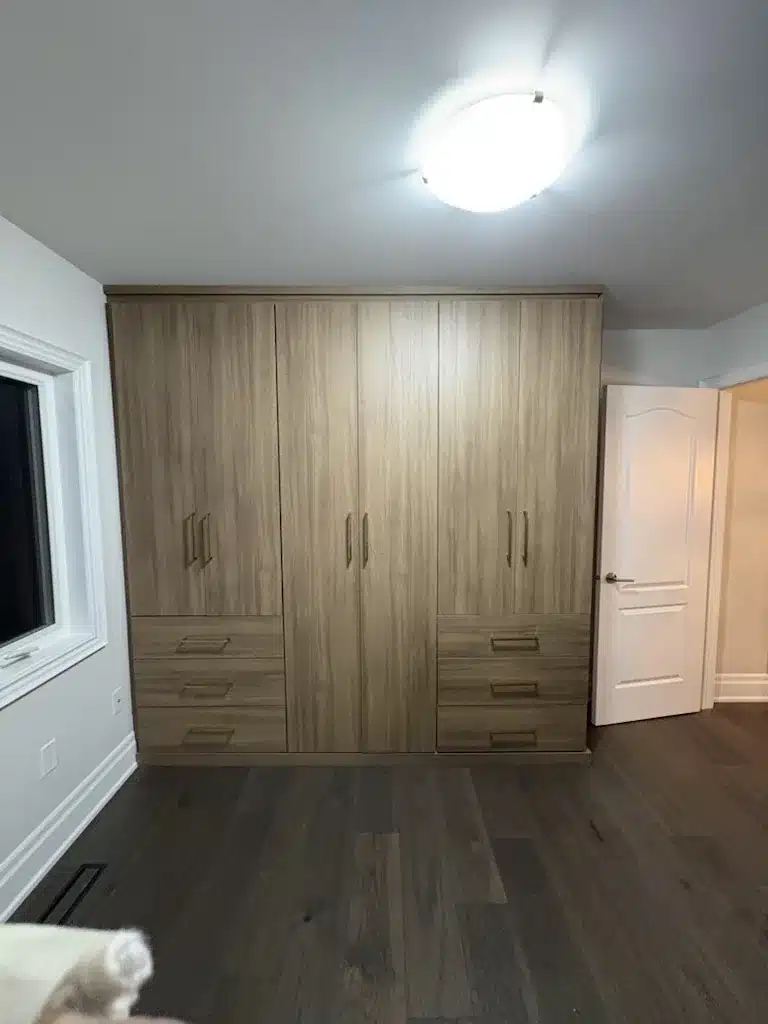
Giving up one wall works better. A run built flat against it, floor to ceiling, about 24 inches deep. That number comes from the coat hanger rather than from taste: a hanger is roughly 17 to 19 inches wide, and once you allow for the clothes on it plus a little clearance front and back, 24 inches is what a garment needs to hang square to the wall. Anything deeper is mostly a place for things to get lost behind other things.
Build it wall to wall. A unit that stops eight inches short of the corner leaves a gap that will collect a laundry basket and a phone charger for as long as you own the house. Run into both corners and it reads as part of the room instead of furniture somebody parked there.
Width gets divided up rather than left open. One of our designers keeps individual sections under 42 inches, because past that a shelf carrying folded sweaters starts to bow in the middle. So a nine-foot wall isn’t one closet. It’s three sections, and where those splits land is where the real design decisions happen.
Two Rods Instead of One
Almost nothing a 22-year-old owns is long.
Look at what’s actually in the boxes. T-shirts, hoodies, jeans, a stack of button-downs, one suit or one good dress that comes out twice a year. Shirts and folded trousers hang inside about 40 inches of vertical space. A single rod at 66 to 72 inches off the floor, which is what a builder closet gives you, is carrying 40 inches of clothing and roughly 30 inches of nothing.
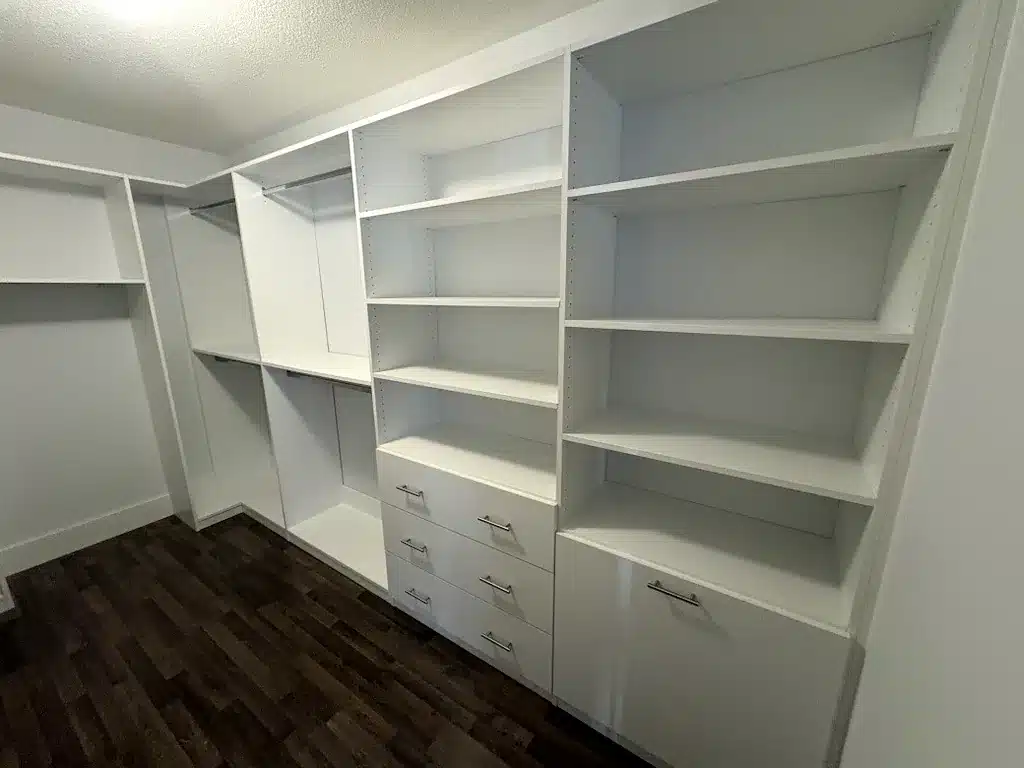
Double-hang recovers it. Lower rod at 40 to 42 inches, upper rod at 80 to 84, top shelf at 84 where most adults can still reach it without a step stool. Same wall, same floor space, close to twice the hanging. At about 10 to 12 garments per linear foot, an eight-foot run on a single rod holds somewhere near 90 pieces. Double-hung across most of its width it holds nearly double that, which is the difference between a closet that works and a closet that overflows onto a chair by week three.
There’s a catch and it bites hardest in basements. Comfortable double-hang wants an eight-foot ceiling. Plenty of Ontario basements finish at seven feet or a little under, and where a duct crosses the room it’s less again. In those rooms the upper rod comes down, the top shelf comes down with it, and you hand back some of the gain. Worth knowing before you fall for a drawing.
Keep one section long-hang regardless. Winter coats and a suit bag need 24 to 30 inches of width, and without it the whole run is useless for four months of the year.
The Dresser That Won’t Fit
Every one of these rooms has the same piece of furniture standing in it, and it’s too big.
The dresser from their childhood bedroom is five feet wide and 20 inches deep. Put that in a 10 by 11 room that also holds a bed, a desk, a closet run and a door that has to open, and the floor is gone. But socks and t-shirts have to live somewhere, and folded clothes stacked on an open shelf collapse into a landslide inside a week.
Move the drawers into the closet run instead. A bank of four or five takes one section, about 24 to 30 inches wide, stacked vertically in space you’d already committed to the closet. The dresser goes to the curb or the basement, and the floor comes back.
Two details decide whether those drawers get used or resented. Undermount slides sit beneath the drawer box rather than beside it, so you get the full width and the drawer pulls all the way out, which means the back corner isn’t a place things go to be forgotten. And the depths want matching to what’s going in them: deep for sweaters, shallow for socks and t-shirts. A drawer that’s too deep is a bin you can’t see the bottom of.
Bulkheads, Outlets, and What’s Already on the Wall
Basement rooms and rooms over the garage are full of things nobody ever expected to look at. A bulkhead carrying a duct or a drain runs along the ceiling. A cold air return sits low in one wall. There’s a window well, and there are outlets and a light switch precisely where the drawer bank wanted to go.
None of that stops the build. It decides the layout.
The bulkhead sets where the top shelf lands, so the run gets built up to the underside of it and dies into the wall at each end. That usually looks better than a unit floating under a void you can’t reach anyway, and it turns a dust shelf into storage.
Outlets are the one people don’t think about until the unit is in and it’s too late. Receptacles sit about a foot off the floor, and a run 24 inches deep buries them. Cover two of the four outlets in a small basement room and you’ve made the room worse than it was, which is not what anyone was going for.
The way around it costs nothing: leave the backing panel off the bay where the outlet sits. These units are floor-based, so the weight rides on the floor and the wall is there for stability rather than support. Skip the back panel in one section and the receptacle stays reachable behind the hanging clothes, which is where a phone charger or a lamp cord can plug in without an extension cord crossing the floor. The same trick keeps a cold air return breathing instead of sealed behind three-quarter-inch board.
Say it out loud while the room is being measured. It’s a two-minute conversation beforehand and a real annoyance afterwards.
The Free Version, and When to Stop There
Ask how long they think they’ll be home. Not as a deadline, just so you know what you’re solving.
Under a year, don’t build. A rolling rack, a secondhand armoire off Marketplace and a couple of under-bed bins is the correct answer, and the whole thing costs less than a dinner out. Clothes in a suitcase for eight months is grim. Clothes on a $60 rack is completely fine. A built closet pays you back in daily use, and daily use takes years to add up.
The second case for waiting: if the plan is that this room goes back to being your office the week they sign a lease, what you want is storage that leaves when they do. Build the closet once you know the room’s job for the next decade. That might be right now. It might be in 18 months, when it’s clear this isn’t temporary. Both are reasonable, and guessing is what produces a beautiful closet full of printer paper two years later.
Two free things are worth doing either way. Measure the wall before anything gets bought, because armoires that don’t clear a door swing are bought more often than you’d think. And get the purge done at their end, in their apartment, before the boxes are taped. Whatever comes home comes home permanently.
What This Is Actually About
There’s a version of this where the room stays half-finished for the entire stay. Suitcases open on the floor, a rack in the corner, the desk still in there because moving it upstairs was going to be a whole Saturday. It functions. It also says something you didn’t mean to say, which is that this arrangement is being tolerated.
Giving someone a wall with their clothes on it says the opposite, and it takes a weekend. They’re 22, they’re back in the house they grew up in, and this is very likely not the plan they had in March. A closet doesn’t fix any of that. A room that looks set up for them, rather than cleared out for them, does more than people expect.
If the room you’re handing over never had a closet in it, book a free design consultation and one of our designers will come and measure the wall. Have the boxes there. The design gets much easier when there’s something to count.