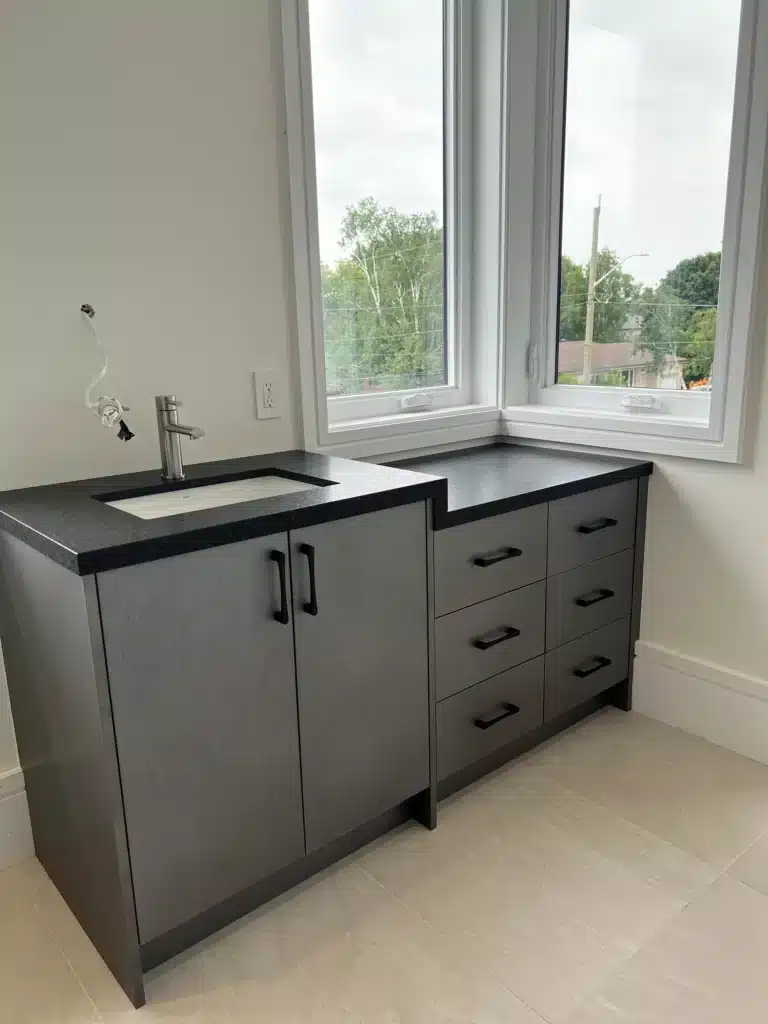
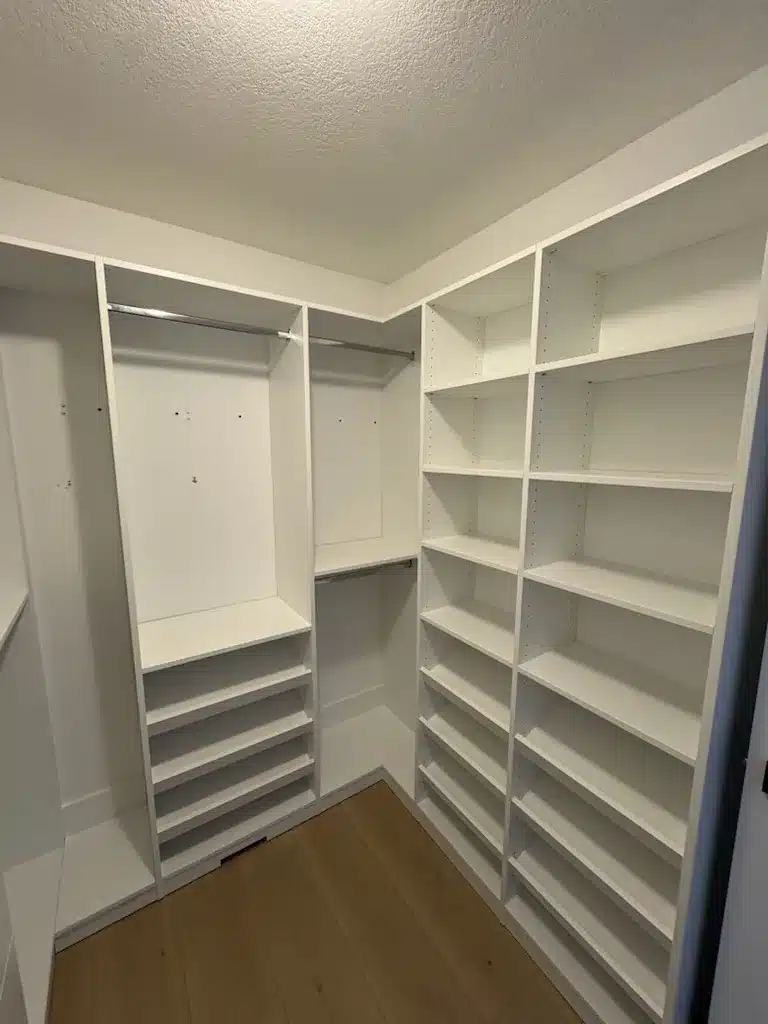
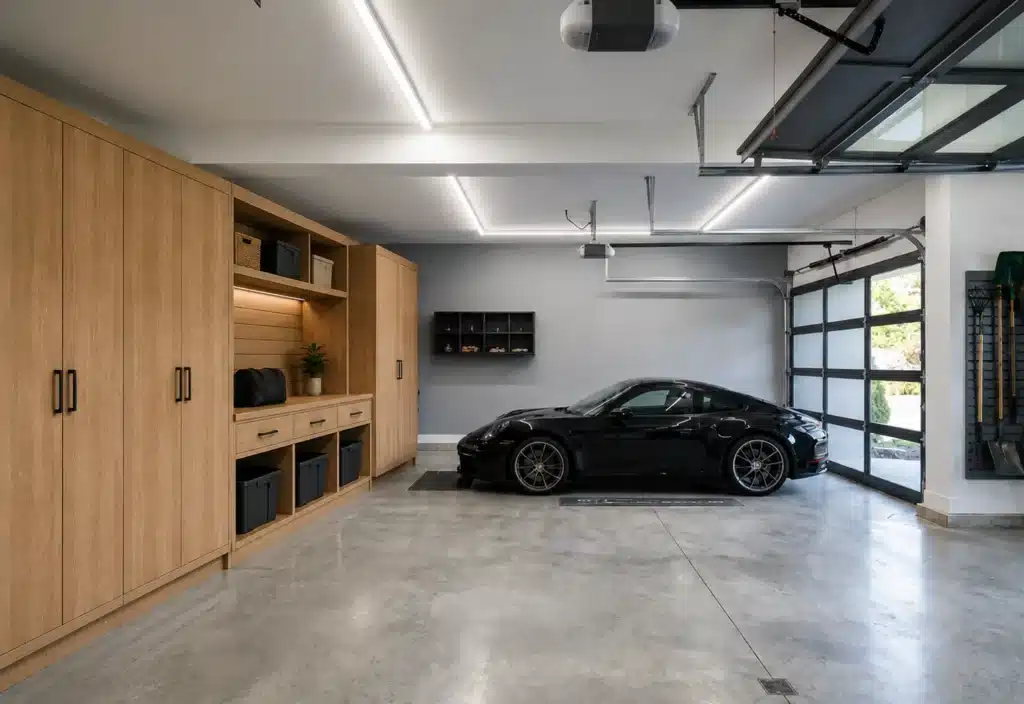
Two closet quotes can describe what sounds like the same room. Same walls covered, same hanging space, similar finishes in the photos. One number is meaningfully lower.
Quite often, the difference isn’t the finish or the brand name. It’s a construction decision that neither quote spells out in plain language: whether the system hangs on the wall or stands on the floor. It’s the least visible line in the quote and it decides more about how the closet works (and what it can hold) than almost anything else on the page.
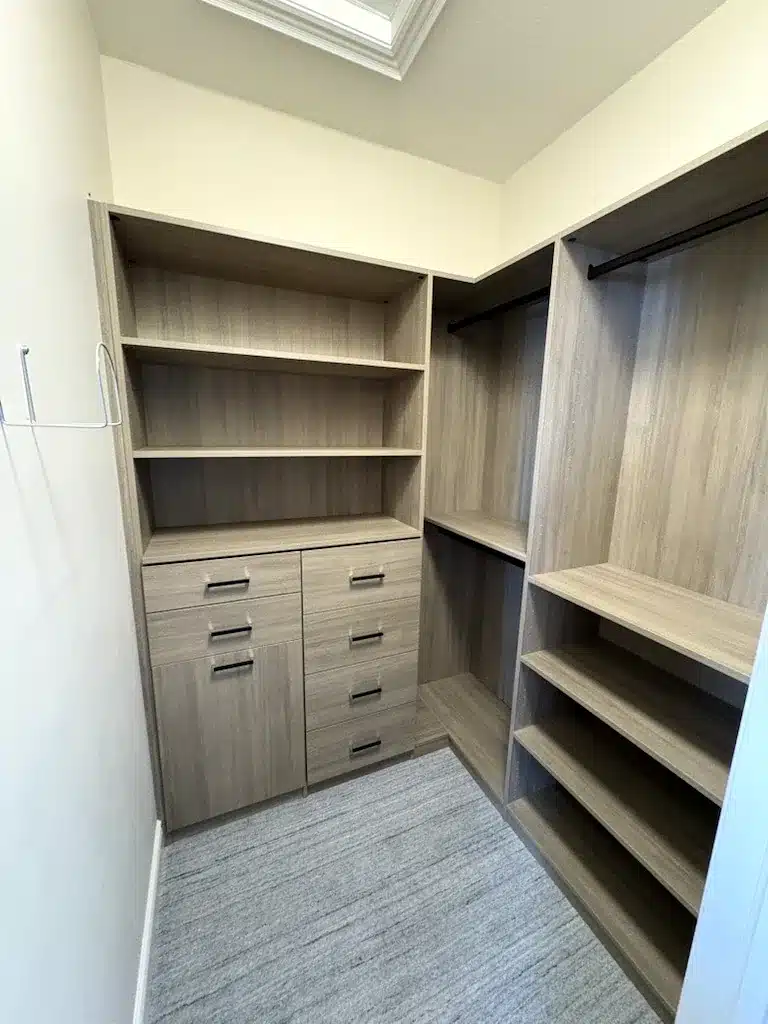
A floor-based build: the drawer bank stands on the floor and the millwork finishes with toe kicks, like kitchen cabinetry does.
The Two Ways to Build a Closet System
Wall-hung (you’ll also see “wall-mounted” or “suspended”) means the whole system hangs from a horizontal rail bolted into the wall studs. Panels, rods, shelves, drawers: everything floats a few inches off the floor, carried by that rail. Several of the big national closet brands build this way; it’s faster to install and uses less material.
Floor-based means the system stands on the floor, the way kitchen cabinets and good furniture do. The weight travels down through the cabinetry into the floor. The units are levelled, fixed to the wall for stability rather than support, and finished with toe kicks and trim so the millwork meets the floor the way the rest of your home’s cabinetry does.
We build floor-based. Here’s the honest version of why, including where wall-hung makes sense.
Where the Weight Goes
This is the part that matters if you’ve been saving photos. Go back through your folder and look at what’s actually in the pictures you love:
- Islands. An island can’t hang from anything. It’s freestanding cabinetry by definition. Wall-hung systems can’t give you one.
- Deep, stacked drawer banks. Drawers are the heaviest-loaded part of any closet, and a tall stack of full drawers is exactly the load you don’t want hanging off a rail. Floor-based construction is what makes a proper dresser-replacing drawer bank possible.
- Benches and seats. A bench gets sat on. That’s a live load, not a shelf load, and it needs to stand on the floor.
- Full-height towers. Floor-to-ceiling shelf and cabinet towers that use every inch, rather than stopping where the rail system’s engineering says to stop.
If your plan is a rod and some shelves, this list may not move you. If your plan looks like the walk-ins in your saved photos (we went through seven walk-in closet ideas and what each one needs earlier this week, and most of them are on this list) then the construction method quietly decides which ideas survive contact with your quote.
Where the Weight Goes
- Islands. An island can’t hang from anything. It’s freestanding cabinetry by definition. Wall-hung systems can’t give you one.
- Deep, stacked drawer banks. Drawers are the heaviest-loaded part of any closet, and a tall stack of full drawers is exactly the load you don’t want hanging off a rail. Floor-based construction is what makes a proper dresser-replacing drawer bank possible.
- Benches and seats. A bench gets sat on. That’s a live load, not a shelf load, and it needs to stand on the floor.
- Full-height towers. Floor-to-ceiling shelf and cabinet towers that use every inch, rather than stopping where the rail system’s engineering says to stop.
If your plan is a rod and some shelves, this list may not move you. If your plan looks like the walk-ins in your saved photos (we went through seven walk-in closet ideas and what each one needs earlier this week, and most of them are on this list) then the construction method quietly decides which ideas survive contact with your quote.
What Floor-Based Construction Unlocks
Stand in a finished wall-hung closet and look down: the panels stop a few inches above the floor, and the flooring runs underneath into shadow. It reads as a system attached to the room.
A floor-based build finishes the way built-in cabinetry finishes: toe kicks, side panels down to the floor, trim where millwork meets baseboard. It reads as part of the house. That’s not a small aesthetic point, because “looks built-in” is most of what people mean when they say custom, and it’s also what buyers recognize as a permanent upgrade rather than an accessory when the house eventually sells.
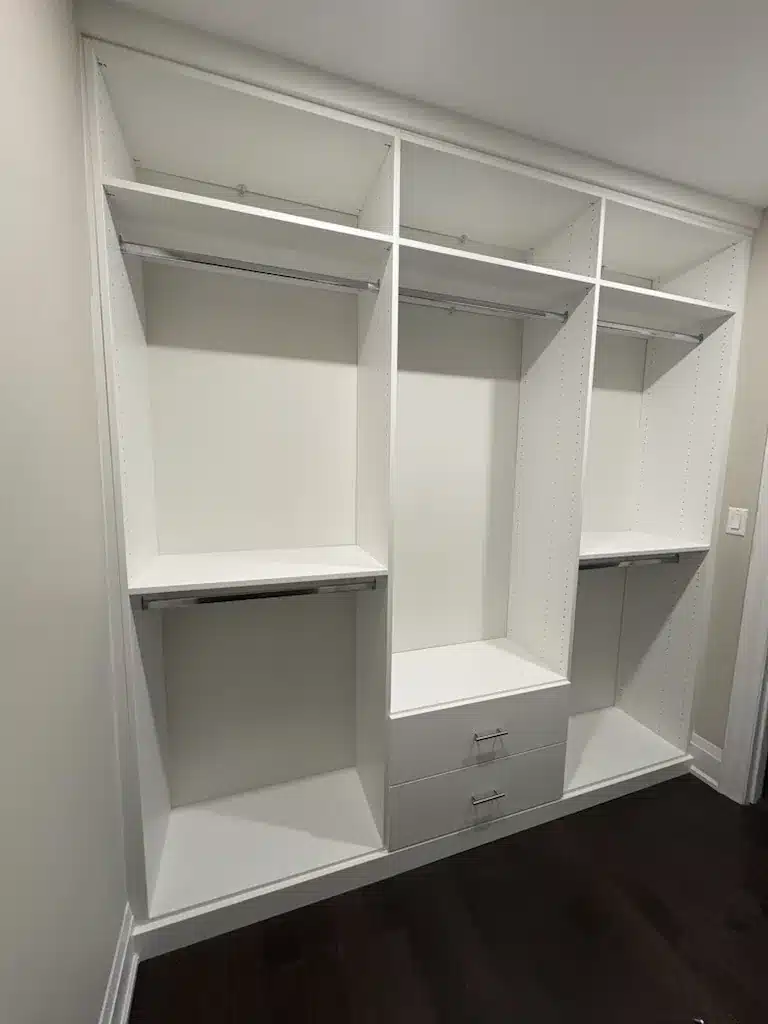
Even in a reach-in, the drawer unit stands on the floor and the panels finish clean to the baseboard line.
Where Wall-Hung Is the Right Call
To be fair to the other side: wall-hung systems exist for good reasons. They’re lighter-duty and use less material, so they cost less. They keep the floor completely clear, which can matter in a very tight space you need to sweep under, or where floor clearance matters more than storage capacity. If the budget is tight, the wardrobe is light, and the room is small, a well-installed wall-hung system can be the sensible answer, and anyone who tells you otherwise is selling, not advising.
But for the way most families actually load a closet (years of daily use, heavy seasons, drawers that fill to the brim) floor-based is the more durable, higher-capacity way to build. That’s why it’s our standard.
Three Questions to Ask About Any Quote
You don’t need to become a millwork expert. When you’re comparing closet quotes, ask these three questions and note how directly they get answered:
- Does the system stand on the floor or hang from a rail? Now you know why it matters.
- How thick is the board? We build with 3/4″ thermally fused laminate, the thickness commercial specs generally require, rather than the 5/8″ board many systems use. Thin shelves are the ones that bow under sweaters by year three.
- Who installs it? Ours are our own employees, not subcontractors: the same accountable crew, every install.
Any builder giving you straight answers to those three has earned the rest of the conversation.
If the system you are comparing against is the white wire shelf that came with the house, its failure modes are specific and worth knowing before you spend anything. We have written them up in why wire closet shelving dents your knitwear and pulls out of the drywall.
See What Your Room Can Carry
Every project we build (from custom reach-in closets to full dressing rooms and custom walk-in closets across Ontario) is designed in your home, built floor-based in our Barrie workshop, installed by our own employees, and covered by the Homeowners Lifetime Warranty. A designer comes to you with the samples, measures the space, and works through the layout with you in about ninety minutes. Book your in-home design appointment, and bring the saved photos, including the islands.