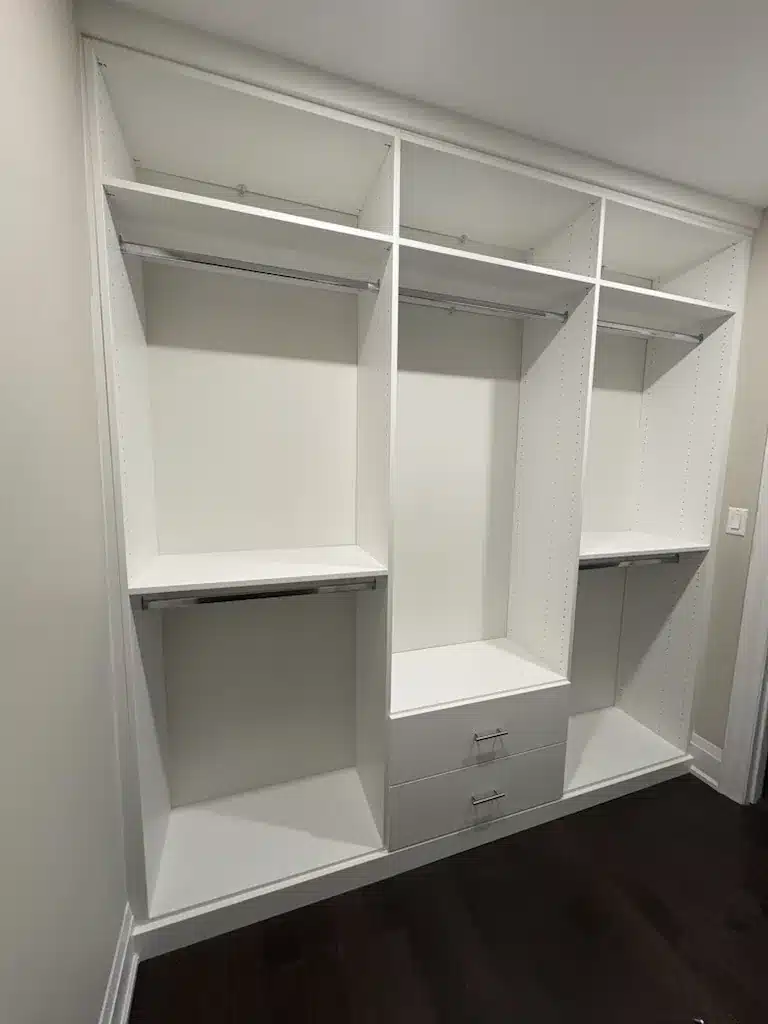
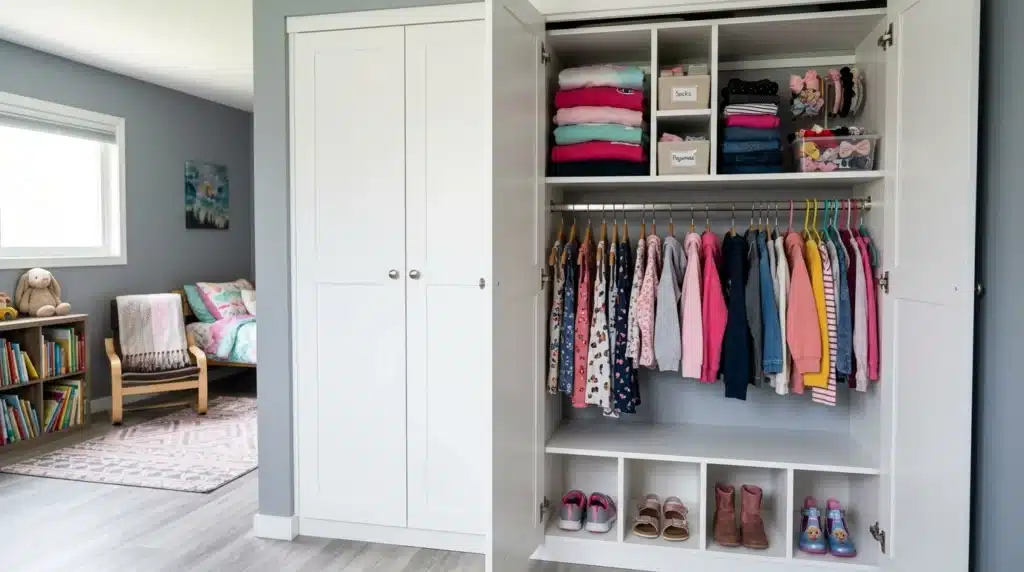
You’ve already done the hard part. The pile went to donation, the maybes got their season of grace and then went too, and what’s left is a wardrobe you can hold in your head: thirty-odd pieces, more or less, everything worn, everything liked.
And then you hang it in the closet, and the closet looks wrong. Eight feet of rod with two feet of clothes on it. A deep shelf holding three sweaters and a lot of dust. The closet was engineered for the problem you used to have (maximum cramming, everything compressed, capacity above all) and you no longer have that problem. A capsule wardrobe in a standard closet is a small library shelved in a warehouse.
This post is about designing the closet for the wardrobe you actually kept.
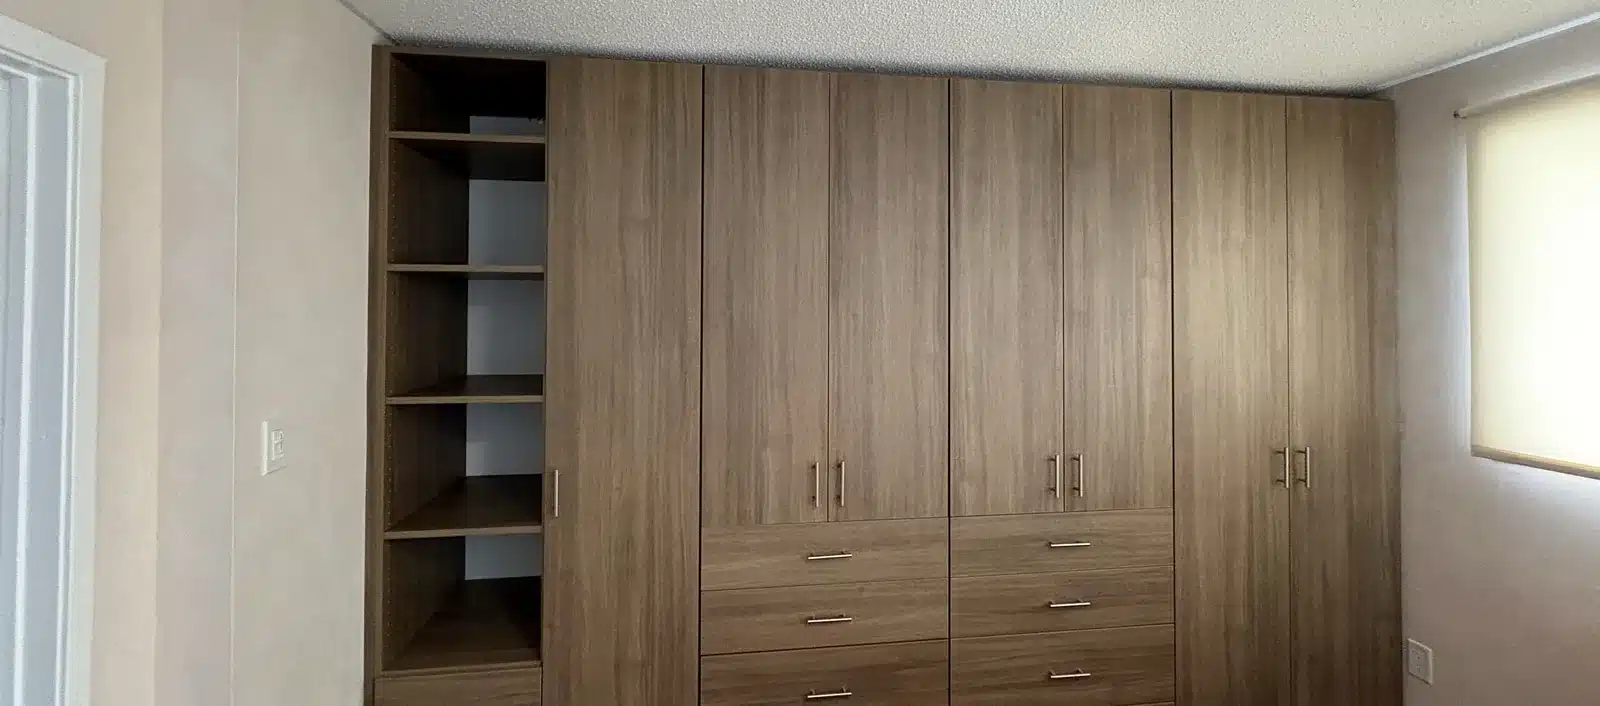
A wardrobe wall with room to breathe: open shelving where you can see everything, doors and drawers for the rest.
The Standard Closet Solves the Opposite Problem
Almost everything in conventional closet design is a compression strategy: pack the rod, stack the shelf, use every cubic inch because the stuff keeps coming. Those are the right instincts for an overflowing wardrobe and precisely the wrong ones for an edited one. A capsule doesn’t need more capacity. It needs visibility, air, and a bit of ceremony, the qualities compression design trades away first. Which means the brief flips: less rod, more sightlines; fewer places for things to hide; room left deliberately empty.
What a Capsule Closet Actually Needs
1. Less rod, and better rod
Thirty pieces hang in a few feet. So instead of a wall of rod, plan one short, generous run where every hanger gets air and nothing touches its neighbour. You see each piece whole, side-on, the way it deserves; nothing needs excavating. The space that a standard layout would spend on a second and third rod goes to the things a capsule really uses: shelving, drawers, and the standing room below.
2. Open shelving where you can see everything
A capsule works because you know exactly what you own; the closet should show you. Open shelves at eye height (sweaters, jeans and knits in single layers, never stacked more than a few deep) keep the whole wardrobe legible at a glance. This is where an edited wardrobe pays its dividend: open storage only looks good when there isn’t too much of it, and for once, there isn’t. A back panel in a contrasting finish, with a strip of light above the shelves, turns the tidy stack into something closer to a display, not vanity, just the pleasure of seeing good things kept well.
3. Drawers for the folded core
The tees, the underthings, the socks, the folded core of a capsule fits in one well-made tower of drawers. The design detail that matters is depth: purpose-built closet drawers are shallower than dresser drawers, so each one holds a single visible layer instead of strata. Open the drawer, see everything, close it. Four drawers on full-extension slides will hold the folded half of most capsules with room to spare, and they get opened every day of the year, which is where hardware quality announces itself.

4. A bay for the season that’s sleeping
Most capsules rotate: the linen sleeps all winter, the wool all summer. Give the off-season its own home instead of an exile under the bed: a closed cabinet bay up high, sized to the bin or garment bags you actually use, so the rotation is a ten-minute ritual twice a year rather than a rummage through three rooms. It’s worth measuring the bin before the design is finalized; a bay built an inch too shallow is a bay that never gets used. Behind doors, out of sight, but in the closet: the whole wardrobe stays in one room, and the swap never gets deferred just because the ladder lives in the garage.
5. Room for the ritual
An edited wardrobe changes how getting dressed feels (it becomes a small, brief pleasure rather than a negotiation) and the closet can honour that. A valet rod, tucked flush until you pull it out, gives tomorrow’s outfit or a just-pressed shirt somewhere to hang while you decide. A mirror, in the closet or on a nearby wall, with enough floor to step back from it. Light that shows colour honestly at seven in the morning. None of these hold a single garment; all of them are the difference between storage and a dressing room. If the space runs to it, this is also the logic of a walk-in closet designed as a room rather than a container, but the ritual fits in a reach-in too, if it’s planned for.
Quality of Construction, for People Who Chose Quality
There’s a natural rhyme here. The whole premise of a capsule is fewer, better things kept for years, and the cabinetry holding them might as well meet the same standard. We build with 3/4″ thermally fused laminate, the thickness commercial specifications generally require, rather than the 5/8″ board many systems use; the thicker panel stays flat and rigid under years of daily use, and holds its hardware screws properly. TFL is also dimensionally stable in a way solid wood isn’t, so panels and doors stay true through Ontario’s swing from humid Augusts to furnace-dry Februaries. The board we build with is Tafisa TFL (LEED certified, made with up to 50% recycled content), which tends to matter to the same people who thought hard about where the donation pile went. And our standard build is floor-based: the cabinetry stands on the floor like furniture, finished with toe kicks and trim, which reads, fittingly, like something built to stay.
Fewer Clothes, More Design
Here’s the pleasant surprise of this project: because a capsule needs less raw capacity, the design conversation gets more interesting. The saved square footage goes to the bench, the display shelving, the breathing room, the parts of a custom closet design that’s shaped around how you dress rather than around how much you own. Whether the result is minimal and modern or something warmer and more traditional is a finishes conversation; we build the full range. And if the capsule shares a home with a partner’s decidedly non-capsule wardrobe (it usually does) the two philosophies can live in one closet with custom closets designed bay by bay for each person, compression on one side, editing on the other, peace in the middle.
An edited wardrobe also makes the upkeep easier, which is what decides whether the closet still looks like this in April. If you want the ideas that survive past January, we have ranked closet organization ideas by what each one costs.
Design It Around the Thirty Pieces
A closet for an edited wardrobe has to be designed around the actual wardrobe (how much hangs, how much folds, what rotates), which is a conversation best had standing in front of it. A designer comes to your home with the samples, so you see finishes in your own lighting, next to your own floors, and works through the layout with you in about ninety minutes. Everything is built in our Barrie workshop, installed by our own employees, not subcontractors, and covered by our Homeowners Lifetime Warranty. We build custom storage across Ontario, for wardrobes of every size and philosophy. Book your in-home design appointment: the thirty pieces have earned it.