The door is usually about three-quarters closed.
Inside, depending on the year, there’s a duvet nobody has washed since the last visit, a wall with the ghost-rectangles of removed posters, a desk with a drawer full of dried-out pens, and (in almost every one of these rooms in Ontario) a plastic bin of things that were too important to throw out and not important enough to take to Kingston or Halifax or a first apartment in Liberty Village.
You walk past it every day. You have not said out loud what the room is now. Technically it’s still theirs. Functionally it’s a hallway with a bed in it.
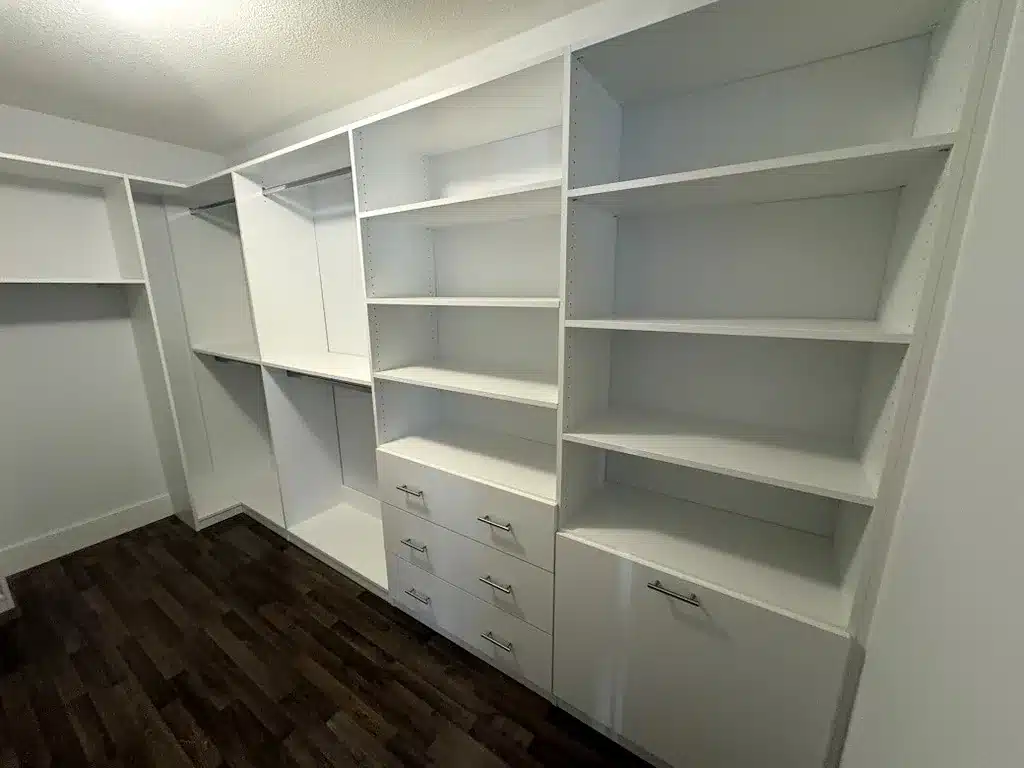
A walk-in built out with an open shelf tower, a drawer bank and corner hanging: the dressing-room conversion, in practice.
There’s no correct timeline for this, and anyone who tells you to strip it in the first month is not accounting for the fact that you are, quietly, in the middle of something. But there is one outcome worth actively avoiding, and it happens by default in a large number of homes: the room becomes the place where things go when they have nowhere else to go. Not a decision. A slow accumulation. Two years later it’s holding a treadmill, four boxes of Christmas décor, a printer that doesn’t work, and the bed, still made.
That’s the version to head off. Everything below is about how.
Some of it ends in a project, a walk-in dressing room built into a bedroom that’s already there is the conversion people ask us about most, and it’s a familiar starting point for closet projects around Barrie and Simcoe County: a room that stopped being a bedroom. But a good deal of this doesn’t cost anything, and one section is an argument for not spending at all.
First, Deal With Their Things (Once, Properly, With Them)
Before the room can be anything, the bin problem has to be solved. And it has to be solved with them, not for them.
The failure mode here is well documented in every family: you throw out something that turns out to have mattered, or you keep everything for eleven years and become an unpaid storage facility for an adult who has their own basement now.
What works is a single, calm, non-urgent conversation with a date attached. Not “we’re getting rid of your stuff.” Something closer to: we’re going to change the room over the summer, here’s what’s in there, tell us what you want and we’ll keep it, the rest we’ll donate. Photograph the trophies and the yearbook pages if that helps; almost nobody wants the physical trophy, and most people want the photo.
Then give the survivors a real home. One labelled bin per kid, somewhere climate-sane, not the garage, where the Ontario freeze-thaw cycle will quietly destroy paper and photographs over a decade. This is the part that actually finishes the emotional job. The room can’t become something else while it’s still holding an archive.
Live In the Empty Room Before You Design It
Here’s the free advice that saves the most money: take the bed out, put nothing in, and leave it empty for a month.
An empty room is very good at telling you what your house is missing. You’ll find yourself carrying things into it. You’ll notice that you keep wishing you could close a door on a phone call, or that you’re getting dressed in the dark at 6 a.m. so as not to wake someone, or that the sewing machine has lived on the dining table since 2021 because there’s nowhere to leave a project half-finished.
One of our designers puts it as a question worth asking before any layout gets drawn: what do you currently do somewhere annoying? That’s the room’s job. Not what the magazines say to do with a spare bedroom. What your house has been failing at for the last five years.
The Four Things People Actually Convert It Into
The dressing room. The most common, and the one with the highest daily payoff, because it’s the only conversion that improves a routine you perform every single morning. The premise is simple: your primary bedroom closet was built for two people to share badly. Moving one person’s entire wardrobe into the spare room ends that permanently, and the room, unlike a closet, has a window and enough space to actually get dressed in. Full-height hanging, drawers instead of the dresser you’ve been meaning to replace, a mirror with real daylight on it. If you’ve spent twenty years negotiating rail space, this is the one.
The office with a door. Different from a desk in the corner of the bedroom in a way that only becomes obvious once you’ve had it. If anyone in the house works hybrid, the door is the entire product. The storage question here is smaller than people expect. Most home offices need one good filing drawer, a place to hide the printer, and shelving that isn’t holding decorative objects.
The hobby room. Quilting, sewing, painting, model building, guitars, fly tying, scrapbooking, the train layout. This is the conversion people are embarrassed to admit they want and it’s often the right one, largely because hobbies fail when they have to be set up and torn down every time. What makes it work is storage that keeps materials visible and vertical, and a surface you’re allowed to leave a mess on.
The gym. Honest note: this one gets abandoned more than the other three. Equipment needs floor space and a mirror far more than it needs cabinetry, and the treadmill-as-coat-rack is a genuine Canadian tradition. Rent or borrow the equipment for a season before you build anything around it.
The Guest Room Objection
Someone will say it, usually within the first five minutes: but they come home at Christmas.
They do. For roughly ten to fifteen nights a year. The question is whether the other three hundred and fifty days should be organized around those nights, and for most households the honest answer is no: especially given how many of those visits, once grandchildren arrive, involve a playpen and a car seat rather than a teenager’s twin bed.
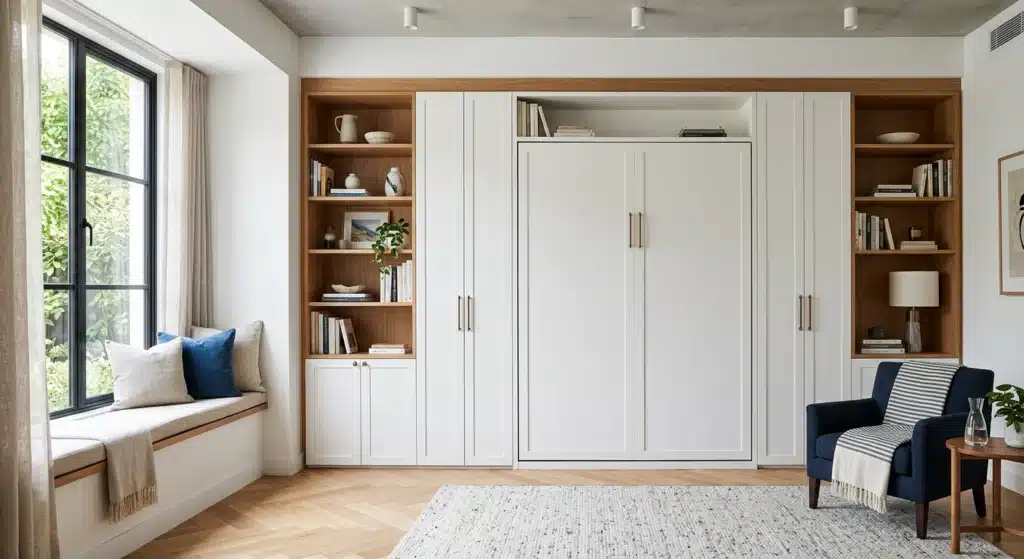
The workable version is dual use, and it’s easier than it used to be. A dressing room with a daybed. An office with a proper sofa bed. A hobby room where the table folds. Plan the storage so that a guest can actually put a suitcase somewhere and hang two things up. That’s the whole bar for a guest room, and every conversion above can clear it if you decide on it at the start rather than bolting it on later. The version that solves it properly is a custom Murphy bed: the wall folds down to a real queen for the ten nights a year, and folds away the other three hundred and fifty-five so the room keeps doing its actual job. If the room is becoming an office, a Murphy bed with a desk is the configuration to look at; if it is staying a sitting room, a Murphy bed over a sofa keeps the seating.
When the Answer Is to Not Renovate
This is the part most companies leave out.
If you’re within a few years of selling (if the house is now three bedrooms too big, the stairs are becoming a conversation, and you’ve started sending each other listings for something smaller in Barrie or a condo closer to the grandkids) then building out a spare bedroom is the wrong use of the money. Renovations don’t travel. A conversion pays you back in daily use, and daily use requires years.
In that case the right move is smaller: clear the room, make it a clean, empty, showable space, and put the effort into the storage in the home you’re moving to. The cheapest moment to design a closet properly is when it’s empty and you haven’t lived around its flaws yet.
And if the honest answer is that you’re not ready (that the room being theirs is doing something for you right now), that’s legitimate too. Just make it a decision with a revisit date on it, rather than the default that turns into the treadmill-and-Christmas-boxes room.
What It’s Really About
Every empty-nest conversion is the same underlying move: taking a room that represents who used to live here and turning it into something that serves who lives here now. That’s not a small thing, and it explains why people take two years to do it and then say they wish they’d done it sooner.
Take the bed out. Leave it empty a while. Notice what your house has been asking for. And if what it’s asking for happens to be the dressing room you never had, book a free design consultation with one of our designers. We’ll come measure a room that’s been waiting a couple of years for someone to make a decision about it.