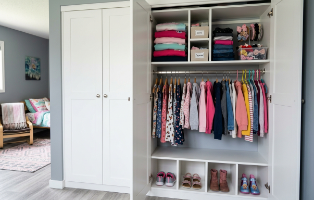
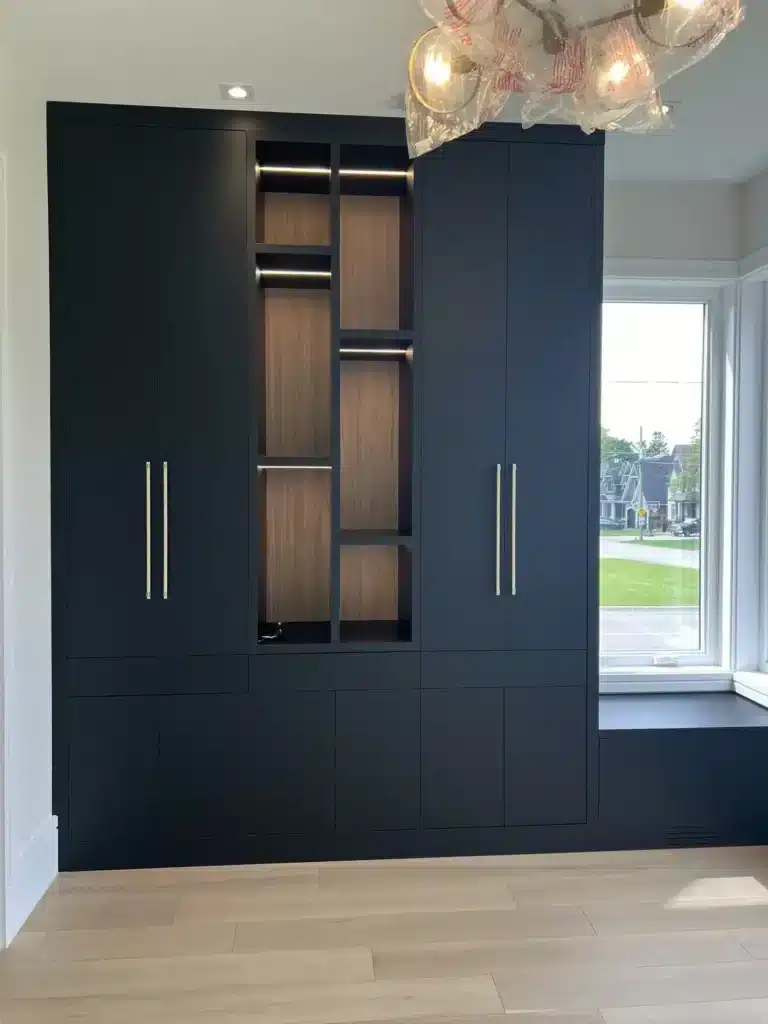
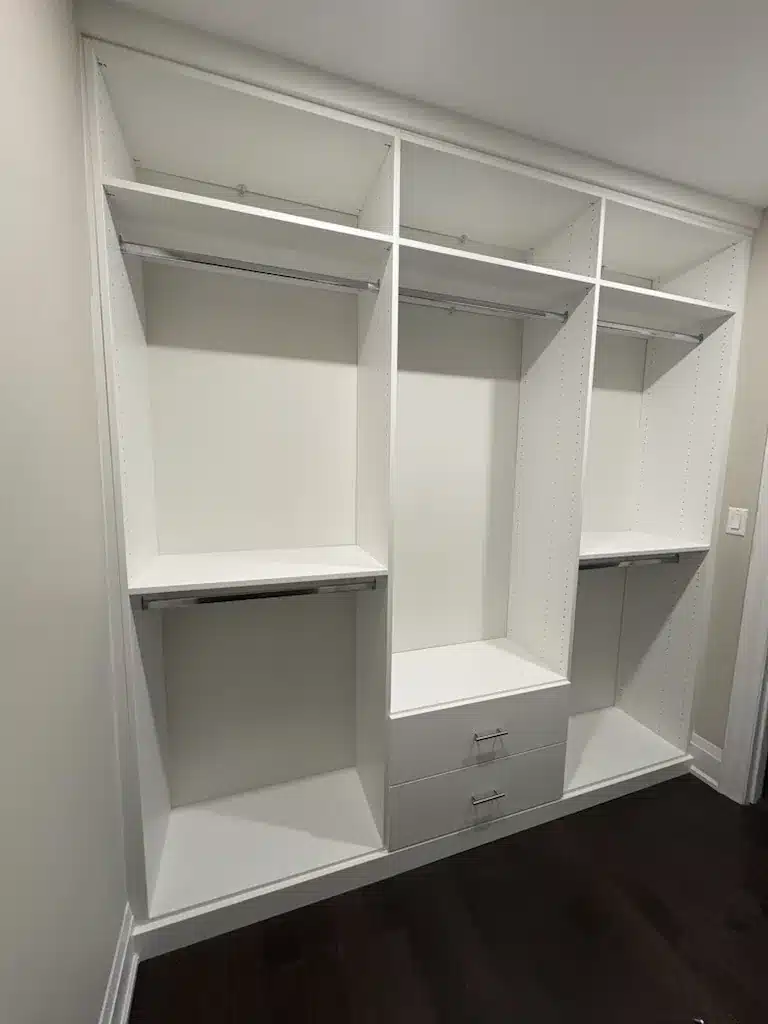
Every mudroom photo you have ever saved was shot in June.
Look closely next time. There are two jackets on the hooks, arranged like they were hung by a stylist because they were. One pair of rain boots. A wicker basket holding a single throw blanket. No salt stains on the floor, no hockey bag exhaling in the corner, no dog towel, no mitten separated from its partner since January.
That photo is not lying to you, exactly. It’s just answering a different question. The question an Ontario mudroom actually has to answer is: four people, two parkas each, snow pants, wet boots, road salt, a school bag per kid, at least one sport that comes with its own luggage, and a dog who greets winter at floor level. The room either handles all of that in the third week of February, or it doesn’t handle it at all.
Here’s how we plan mudrooms for the February version of your life, idea by idea, with the honest note on what each one demands from the space.
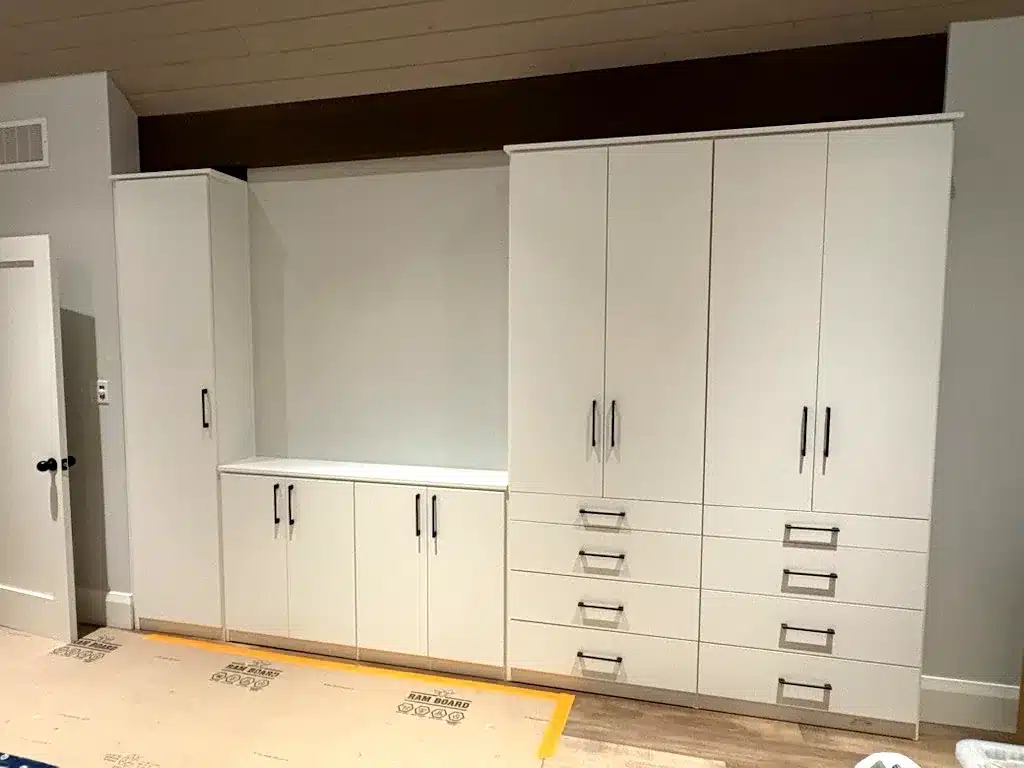
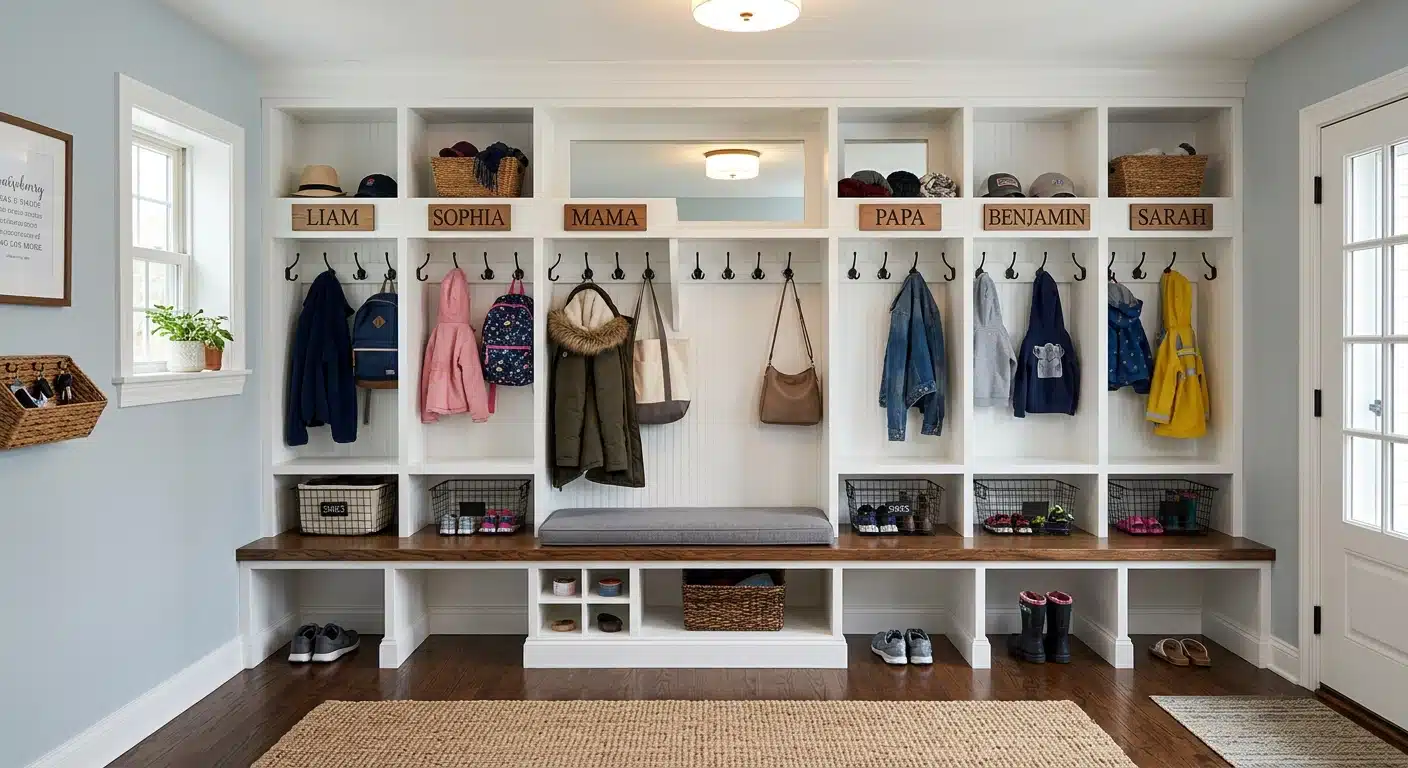
Closed cubbies, a bench that carries real weight, and tall cabinets on either end, a mudroom planned for February.
Seven Ideas That Still Work in February
1. Closed cubbies, one per person
Open cubbies are the catalogue’s favourite trick, and they photograph beautifully, empty. By November, an open cubby is a public exhibit of everything your family didn’t put away properly. A cubby with a door holds exactly the same chaos and shows none of it. We build one full-height section per person where it fits: their coats, their bag, their boots, behind their door. The rule that makes it work is boring and absolute, nothing migrates. Your stuff lives in your cubby, and when it’s closed, the room is calm.
The honest note: doors and drawer fronts are what move the number in any millwork quote. Each one is hardware, fitting, and finishing. Closed storage costs more than open. In this one room, it earns it back every single day between Remembrance Day and April.
2. A bench you can actually sit on
Most mudroom benches are shelves wearing a cushion. A real bench takes a full adult sitting down hard with one boot half off, twice a day, for years. That’s a live load, not a shelf load, and it’s why we build benches floor-based. The bench stands on the floor and carries weight the way furniture does, rather than hanging off the wall and hoping. Put drawers or boot storage underneath and the seat pays for its footprint twice.
3. A boot zone that expects water
Boots come in wet. That is not a failure of discipline; it’s a fact of the province. So plan a dedicated boot zone that expects it: a tray or trough area where snowmelt and salt can sit without soaking into anything, positioned where people actually stop, which is directly inside the door, not four graceful steps in. If the boot zone is even slightly out of the natural path, the natural path becomes the boot zone. Design for where the boots will land, not where you wish they would.
4. Hooks at kid height, that migrate up
A hook a child cannot reach is a decorative object. Hang a low row at genuine kid height (low enough that a five-year-old in a snowsuit can land a parka on it without a jump shot) and a second row above for the adults. As the kids grow, their hooks effectively migrate up the wall to the adult row, and the low row shifts to the dog leash, the wet mitts, the things you want off the floor. You’re not building for this winter; you’re building for the next ten of them.
5. The seasonal handoff
Here is the question almost nobody asks at the design stage: where do the parkas live in July? A mudroom that stores the current season plus the off-season in the same reachable space is overstuffed twelve months a year. The better plan splits the room’s height: daily-season gear lives between knee and shoulder, and the high cabinets (the ones you need a small stretch to reach) hold whatever the calendar has benched. Twice a year, the room does a handoff. It takes an hour, and it’s the hour that keeps the other 8,758 working.
6. Put it beside the laundry
If you’re at the stage where walls can still move (a renovation, an addition, a new build) the single best thing you can do for a mudroom is put it against the laundry room. Snow pants and hockey base layers are laundry the moment they come off; a shared wall turns that from a hallway relay into a hand-through. Even in an existing house, the two rooms are often closer than the workflow admits, and we frequently design them as one system: the mudroom catches, the laundry room cabinets we build alongside it process, and nothing wet ever crosses the good floors.
7. Closed uppers for the way out
The mudroom isn’t only where things come in. It’s the last surface you pass on the way out. A run of closed upper cabinets gives the departure clutter a home: sunscreen and bug spray in their season, the dog’s leash bag, the library returns, the box of things perpetually on their way to somebody’s house. Behind doors, at adult height, above the splash line of wet boots and shaking dogs. It’s the least glamorous cabinetry in the house and possibly the most used.
Why the Board Matters More Here Than Anywhere
A mudroom is the hardest room in the house to be a cabinet in. It swings from furnace-dry to March-slush humid, over and over, with wet gear draped on it for five months a year. That’s exactly the environment where the material choice stops being invisible.
We build with 3/4″ thermally fused laminate, TFL, at the thickness commercial specifications generally call for, rather than the 5/8″ board many systems use. The thicker board is far stiffer across a span and grips screws better, which matters for hinges and slides that get slammed by people in a hurry twice a day. And TFL is dimensionally stable: it doesn’t move with humidity the way some materials do, which in a mudroom is the difference between doors that close in April the way they closed in January, and doors that don’t. The board we use is Tafisa TFL (LEED certified, made with up to 50% recycled content) so the toughest room in the house doesn’t have to be the least responsible one.
If you want the fuller picture of how we approach the room (layouts, finishes, the range from a single bench wall to a full family launch pad) our custom mudroom cabinets page walks through real projects, and the thinking connects to how we design organization and storage throughout the whole house. The mudroom is rarely the only room losing the clutter war; it’s just the one fighting on the front line.
Design It for February, in Your Own Front Hall
The best mudroom test isn’t a checklist. It’s standing in your actual entry, in your actual light, and walking through a school morning out loud. That’s what our design appointment is for. A designer comes to your home with the samples, so you see finishes in your own lighting, next to your own floors, and works through the layout with you in about ninety minutes: including the questions above, and the ones specific to your door, your family, and your dog. Everything is built in our Barrie workshop, installed by our own employees, not subcontractors, and covered by the Homeowners Lifetime Warranty. We build custom storage across Ontario, and the mudroom is the room February tests hardest. Book your in-home design appointment, and describe your worst winter morning. That’s the one we’ll design for.