CUSTOM CLOSETS · TORONTO, ON

Custom Closets in Toronto: Walk-Ins, Reach-Ins and Built-Ins

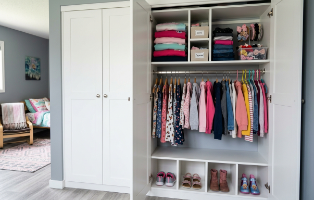
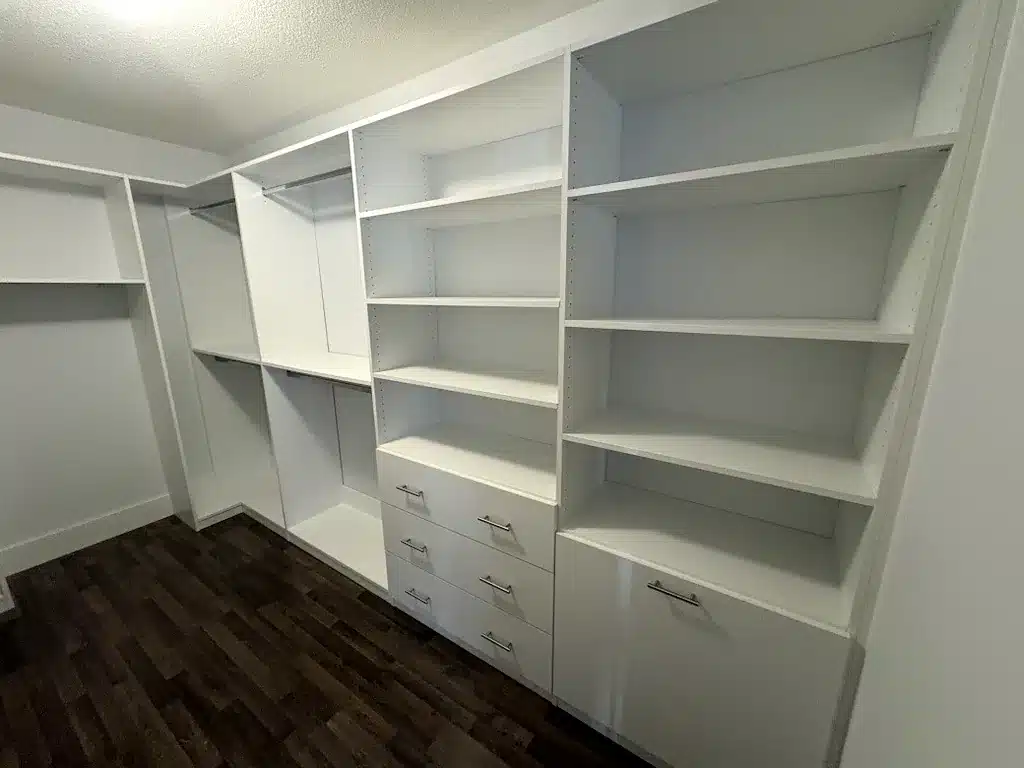
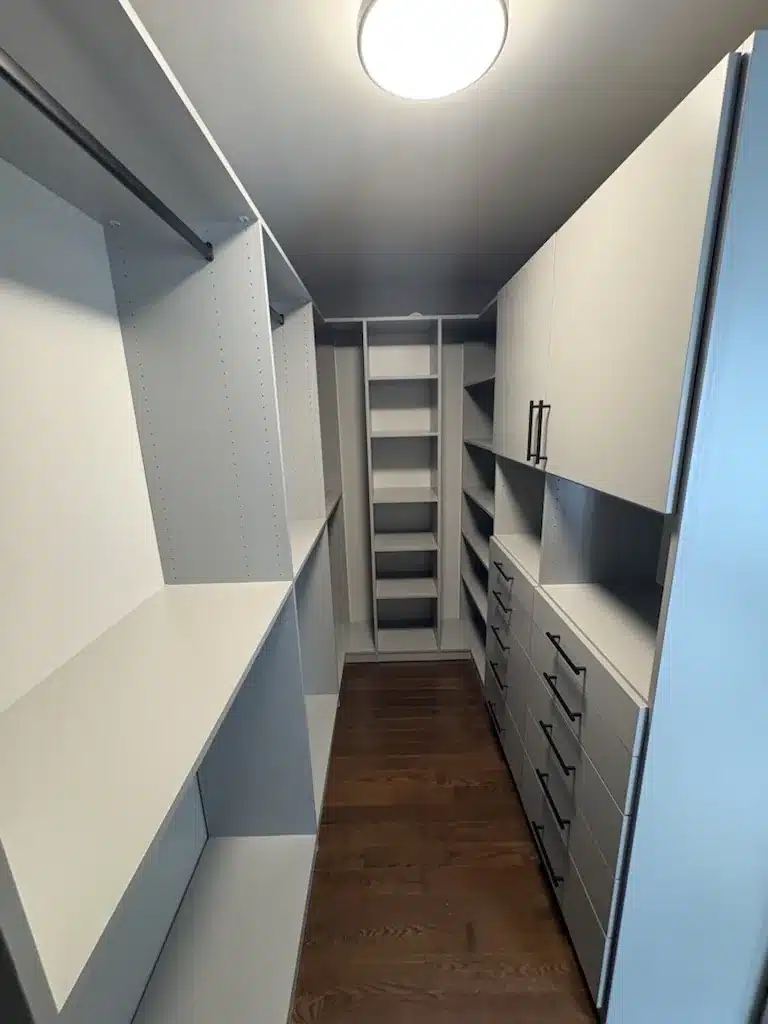
Dream Spaces designs, builds and installs custom closets in Toronto: walk-ins, reach-ins and built-in wardrobes measured to your room rather than cut down from a stock kit. Most Toronto houses were built before fitted storage existed, so we start from the room you actually have. Built at our Barrie workshop, installed by our own crew, usually in a single day.

Serving Toronto: the old city, Etobicoke, North York, East York, York and Scarborough

OUR WORK

Custom Closet Projects for Toronto Homes

Toronto’s storage problems are mostly inherited. A 1920s semi in Riverdale has one shallow closet per bedroom and nothing by the front door. A 1958 Scarborough bungalow has a 24-inch reach-in with a single rod and a dead corner behind the door. A downtown condo has a den that has to be an office, a guest room and a wardrobe at the same time. The projects below are the fix: closet design planned around what you actually own, then built to measure. The same approach covers built-in wall units, laundry rooms and under-stair space, and we build custom kitchen cabinets in Toronto too.

WHY DREAM SPACES

Why Toronto Homeowners Choose Dream Spaces

One-size-fits-all storage fails in Toronto faster than almost anywhere else, because almost nothing here is a standard box. Rooms in the pre-war houses are out of square and the plaster is never quite where the drawing says it is. The post-war bungalows and side-splits change ceiling height and closet opening from one room to the next. The condos are full of columns, bulkheads and angles that no modular kit is cut for. So we measure the room you have, design to it, and build it at our own Barrie workshop: a team of 20, 206 customers across Ontario, and a Homeowners Lifetime Warranty that runs as long as you own the house.

Free In-Home Design Consultation

We come to you. Our closet designers assess your space and create a solution around how you actually live.

Custom-Built, Not Modular

Every piece is designed for your room. Canadian-made materials, professional build, and a finish that lasts.

Canadian-Owned and Family-Operated

No franchise overhead. Direct relationships, faster decisions, and a team that takes every project personally.

Lifetime Warranty

For as long as you own your home. Quality backed by a warranty that means something.

The Fix

What Toronto Houses Do to Closets

Three eras of housing, three different storage failures. Almost every Toronto closet we are asked to fix falls into one of them.

Built before 1940

The Semi & The Row House

Riverdale, Leslieville, The Junction, Parkdale, Cabbagetown. One shallow closet per bedroom, sometimes none at all, and nothing by the front door. Plaster walls that are not square and not plumb.

What we do: Full-height built-in wardrobes scribed to the wall rather than shimmed away from it, and the under-stair void turned into drawers.

Built 1950-1970

The Bungalow & The Side-Split

Etobicoke, North York, Scarborough, East York. A 24-inch reach-in with one rod and one shelf above it, a dead corner behind the door, and a ceiling height that changes between levels.

What we do: Double-hang the short clothes, add a drawer bank instead of a dresser, and make the corner reachable.

Built 1990-today

The Condo

Downtown, North York Centre, Humber Bay. The smallest floor areas in the country, columns and bulkheads in the way, and one room expected to be an office, a guest room and a wardrobe.

What we do: The highest-return project in the house, because the room already exists, full-height towers, drawer banks, shoe shelving and light.

The Needs

What a Closet Needs to Actually Work

The dimensions below are why a fitted closet holds so much more than the one it replaced, and why a stock kit cut to 24-inch increments wastes so much of a Toronto room.

Working closet dimensions
ElementDimensionWhy that number
Hanging depth24 in.A shirt on a hanger is about 22 inches across. Below 24 the doors press on the clothes.
Short hang (shirts, folded trousers)42 in.Two rods fit in the height most closets give to one, which roughly doubles the hanging.
Long hang (dresses, coats)66–72 in.The only section that needs full height. Sizing it to what you own frees the rest.
Walk-in, minimum5 ft × 5 ftHanging on two sides with enough floor left to turn around in.
Walk-in with a walkway6 ft 6 in.Two full-depth runs facing each other and a path between them.
Drawer bank18–30 in.Wider than 30 inches and a drawer front starts to sag over the years.
Shoe shelving12 in. deepAngled and spaced 7 to 8 inches apart, which takes a size 12 without wasting a row.

Boxes are three-quarter-inch with metal drawer boxes, and undermount soft-close runners are standard on everything we build: DTC hardware, with Blum available as an upgrade. Fronts and panels are Tafisa, made in Quebec, along with Cleaf, TFL Lifestyle and Finsa.

SERVICES

Custom Closet Systems and Storage in Toronto

Every Toronto home hides its storage somewhere different: under the stairs, over the door, in the six inches beside a chimney breast. Dream Spaces designs custom closets and built-in storage around the room you have rather than the room a catalogue assumes. Each one is a full closet system (hanging, drawers, adjustable shelving and shoe storage combined into a single fitted unit) rather than a preset kit sized in 24-inch increments.

HOW IT WORKS

Our Process

Consultation, design, build, installation. Your Toronto closet stays with one Dream Spaces team from the first measure to the last adjustment. In condos we work to the building’s rules: service elevator booked, certificate of insurance filed, corridors protected, delivery inside the window the property manager gives us.

01

Consultation

We start with a relaxed conversation, either in your home or over a video call. We’ll walk through your space together, talk about what’s working (and what isn’t), and get a clear sense of your routine.

02

Custom Design

Next, we design your space around you. You’ll get a rendering of your custom closet or built-in solution, always tailored to your layout, your storage needs, and your style.

03

Professional Installation

Our team handles the full installation from start to finish. We show up on time, protect your space, and get to work, working efficiently so most installations are completed in a single day.

04

Enjoy Your New Space

We’ll walk through everything together to make sure it’s exactly how you want it.

Closet Questions in Toronto, Answered

Do you install custom closets in Toronto?

Yes. Across the old city, Etobicoke, North York, East York, York and Scarborough. Every closet is designed and built at our Barrie workshop on Saunders Road and installed by our own crew, not subcontractors. Design consultations happen in your home, or over video if that is easier.

What if my Toronto bedroom has no closet at all?

Common in houses built before about 1940, and it is a build rather than a retrofit. A built-in wardrobe against the end wall needs about 24 inches of depth to hang clothes properly and can run floor to ceiling, which is usually more storage than the closet the room never had. Where there is no wall to give up, the under-stair void and the space above the door are the next two places we look.

Can you fit a walk-in closet into a Toronto semi or row house?

Often, yes, usually by converting the smallest bedroom or borrowing from an oversized one. A walk-in needs roughly 5 feet by 5 feet to hang on two sides with room to turn, and about 6 feet 6 inches across if you want a walkway between two full-depth runs. Below that you have a reach-in with a door you walk through, which is a worse use of the floor. We will tell you which one your room actually is.

How much does a custom closet cost in Toronto?

Room size, how much of it gets fitted and the finish level set the price, and in Toronto the finish decisions tend to move it most. We quote from a measured design rather than a published bracket, so the number you get is for your closet and not an average of somebody else’s. See custom closet design for what moves it.

Do you work in Toronto condos and apartments?

Yes, with the building’s rules built into the schedule: service elevator booked, certificate of insurance filed, corridors protected, and the delivery inside the window the property manager gives us. Condo storage is a vertical problem: full-height towers, drawer interiors sized to what you are actually keeping, and a wall bed where a den has to be a guest room too.

More on Closets

Start Your Custom Closet Project in Toronto

Call 705-315-9169 or book a free design consultation below: a Dream Spaces closet designer comes to your Toronto home, measures the room and shows you what it could hold. There is no showroom trip to schedule; we bring the showroom to you.

"*" indicates required fields

This field is for validation purposes and should be left unchanged.

Schedule your in-home consultation 48hrs in advance, 7 days a week.
Call 705-315-9169 Free Consultation