Pull a sweater off the shelf in your closet and look at the underside of it. If there are four or five parallel ridges pressed into the knit, running the width of the fold, you have vinyl-coated wire shelving. So does almost every house built in Ontario since about 1990.
Nobody chose it. It arrived with the house, it went up in an afternoon, and it has been quietly annoying you ever since without ever getting named. This post names it, explains precisely which parts of it fail and why, and lays out what you can do about it at four different price points, including doing nothing.
What It Actually Is
The white shelf in your closet is steel rod, welded into a grid and dipped in vinyl. The wires run front to back about an inch apart, and the front edge is a thicker rolled tube that doubles as your hanging rod. It sits on plastic clips screwed into the drywall, usually with a couple of angled braces underneath.
Two things follow from that design, and they cause most of the complaints.
The shelf and the rod are the same piece of steel, at the same height. You cannot move one without moving the other, and you cannot have two hanging heights, because there is only one edge to hang from. Everything else about your closet is decided by where the installer put that one line.
And the whole assembly hangs off drywall. Not off the floor, and usually not off studs at every clip. A sheet of drywall is half an inch of compressed gypsum, and the anchors are doing the work of holding your entire wardrobe against gravity at a right angle to the wall.
The Five Failures, In the Order People Notice Them
The dents. Anything folded on a wire grid gets the grid printed into it. Wool and cotton knits take the ridge worst, because the fibre has enough loft to compress and enough memory to hold the compression. It’s not damage exactly, but it means your folded clothes always look slept in.
The hanger migration. The front tube is round and smooth, so hangers slide. Push one garment and eight of them travel to the end of the run and bunch there. On a wooden or oval rod, hangers stay roughly where you put them.
The things that fall through. Anything with a small footprint tips into the gaps: shoe heels, folded socks, small boxes, anything stacked more than a few inches. This is why people buy shelf liner, and shelf liner is why the shelf then can’t breathe, which was the one advantage the wire had.
The sag. Wire shelving deflects visibly once a span passes about 30 to 36 inches between supports. In a closet wider than three feet with a single brace in the middle, the smile in the front rail is usually there by year three, and it gets worse as the anchors work in their holes.
The pull-out. The failure everyone remembers. The clips let go of the drywall, generally on a winter morning when a heavy coat goes on the end of the run, and the whole shelf comes down with the wardrobe attached. The repair leaves a row of holes you can still see after the paint dries.
In Fairness, Where Wire Is the Right Answer
It ventilates, which matters in a damp basement or a closet on an exterior wall in an older house. It’s cheap and it’s fast, and it’s forgiving when a wall isn’t square, which is why builders spec it and why we’re not going to pretend it’s a scandal. In a utility room, a cold-storage room, or a linen closet that holds towels and nothing else, wire shelving is fine and you should leave it alone.
It stops being fine when it becomes the structure your whole wardrobe depends on.
Four Things You Can Do, Cheapest First
1. Nothing, if it’s a spare closet
A guest room closet holding six coats does not need our attention or your money. Be honest about which closets in your house are actually working hard. In most homes it’s one or two.
2. Slim hangers and a cut-to-fit shelf board, about forty dollars
Slim velvet hangers grip the tube instead of sliding on it, which kills the migration problem and buys back rod space at the same time. A piece of melamine or plywood cut to the shelf footprint and laid on top solves the dents and the fall-through in one move. Both are honest fixes. Neither gives you a second hanging height, and neither takes the load off the drywall.
3. A second rod under the first, about sixty dollars
Hang a bar under the shirts and you reclaim the dead band of air that sits below every single-rod closet. It works better as a test than as a permanent answer: if that second rod fills up and stays full through a season, you’ve just proved that your closet needs double-hang, and you found that out for sixty dollars instead of guessing.
4. Replace the system
This is where we come in, so treat what follows with the appropriate suspicion. The case for it is structural rather than decorative.

What Changes When the Weight Sits on the Floor
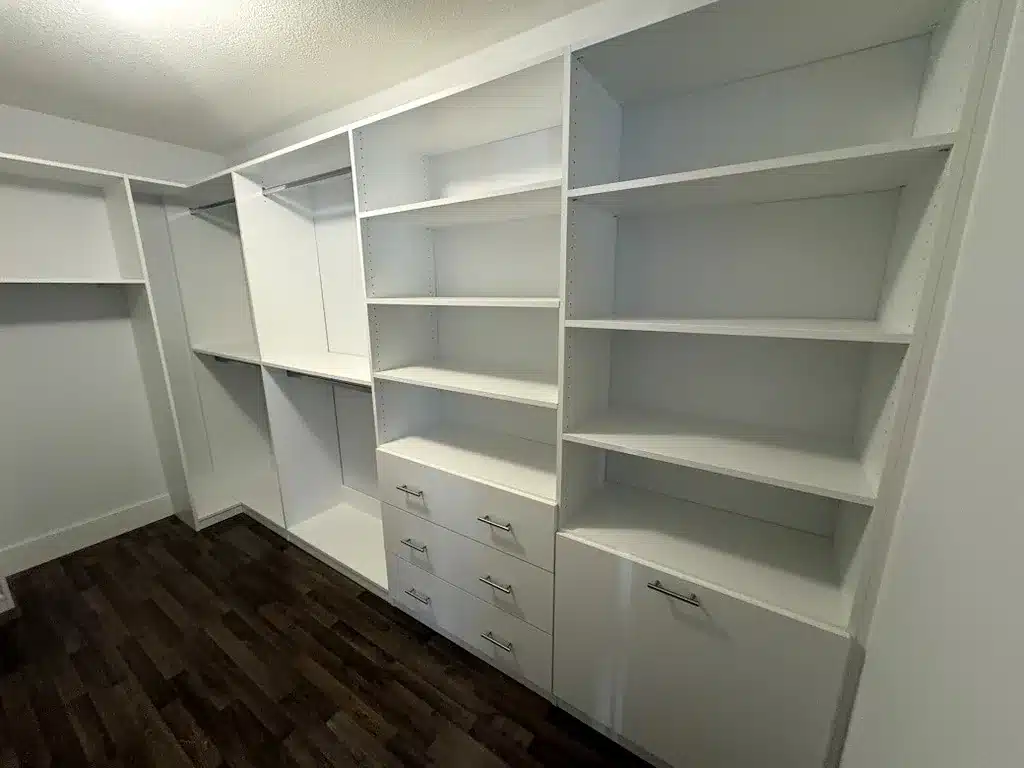
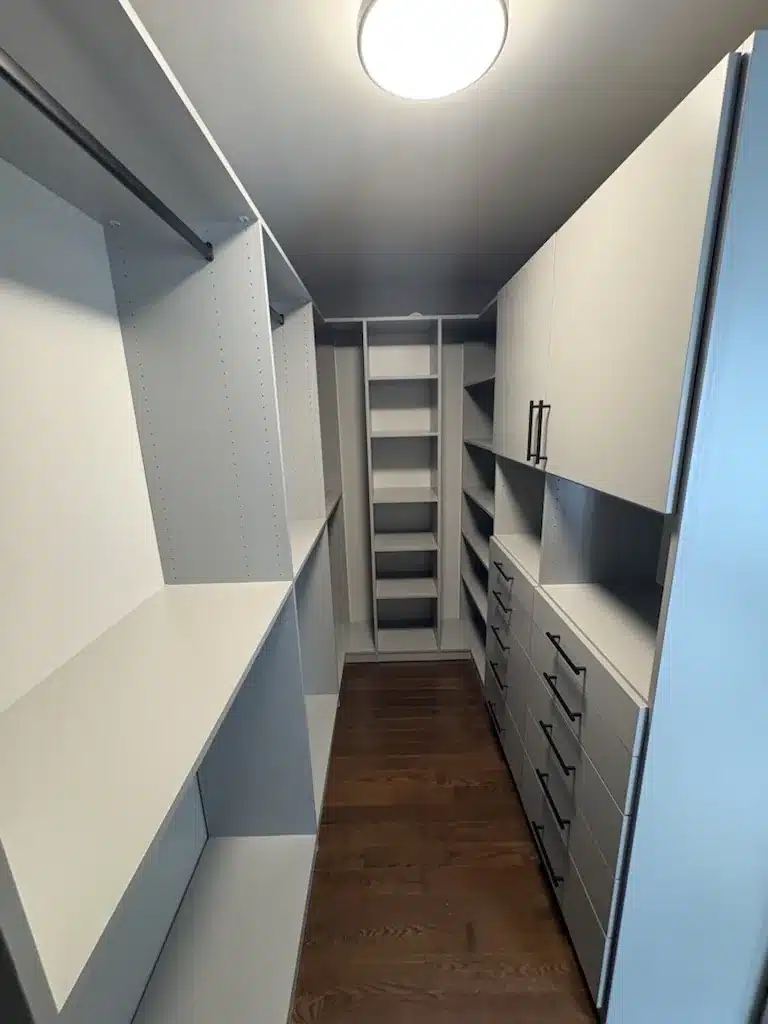
Our closets are floor-based. The vertical panels stand on the floor and carry the load down, and the wall is fixed to for stability rather than support. That single difference removes the anchor failure entirely, and it’s the reason a built system can carry a full wall of hanging and drawers where a wire shelf carries one rod’s worth. We’ve written the full comparison of floor-based and wall-hung closet systems if you want the detail.
The panels are 3/4″ Tafisa thermally fused laminate, which is the thickness commercial specifications generally call for, rather than the 5/8″ board a lot of closet systems use to hit a price. Thicker board is stiffer over the same span, so shelves don’t develop the smile, and it holds a hinge or drawer-slide screw properly instead of loosening. It’s an engineered panel, so it stays dimensionally stable through five months of dry furnace air rather than moving the way solid wood does.
Then the geometry opens up. Two hanging heights where you need them and one long-hang bay for coats and dresses. Shelves that run to the ceiling instead of stopping at 84 inches. Drawers inside the closet so the knitwear gets folded flat and the dresser can leave the bedroom. Solid shelf surfaces at whatever depth the space allows, which in a standard 24-inch closet means a shelf you can actually see the back of.
If you want the measurements before you talk to anybody, our guide to closet depths, widths and rod heights has the real numbers, and the piece on choosing between drawers and shelves covers the ratio question that comes up in every appointment.
Questions People Ask About This
Can you install over the existing wire shelving?
We take it out. The clips and braces sit where the new panels need to go, and leaving them would mean designing around somebody else’s mistake. Removal and the drywall patching are part of the install.
Does the wall need to be repaired after the wire comes down?
There will be anchor holes, and in most closets the new panels cover the majority of them. We fill what stays visible. If the closet is being painted anyway, do it after removal rather than before.
Is wire shelving bad in a pantry too?
Less so, because tins and boxes have flat bottoms and a wide footprint, and the ventilation helps. The fall-through problem still applies to anything small or soft. Our pantry cabinetry uses solid shelves and pull-outs for the same reason closets do.
How much of the closet has to change?
Whatever you want. Some jobs are a single reach-in in a principal bedroom. Others are every closet in the house at once, which is usually cheaper per closet because it’s one install day.
Go Look at a Sweater
That’s the whole diagnostic. If the ridges are there and the closet is one you use every morning, the shelf is costing you more than it saved the builder.
A designer comes to your home with the finish samples, so you see them against your own trim and flooring in your own light rather than under showroom bulbs. The appointment takes about ninety minutes: measure the opening, count what you own, work out the hanging ratio. Everything is built at our workshop at 73 Saunders Rd in Barrie, installed by our own employees rather than subcontractors, and covered by the Homeowners Lifetime Warranty. Start with our custom closets page to see the range, or custom shelving if the problem is a linen or utility closet rather than a wardrobe.
When you’re ready, book your in-home design appointment or call 705-315-9169.