The front hall closet is the hardest-working closet in most Toronto houses and the one nobody designs. It’s usually a 24-inch-deep box with one rod and one shelf, built when the house went up, and it has been losing a fight with winter coats ever since.
We built three front hall storage jobs in Toronto in the last few weeks. They sit at very different prices, and the gap between them is a good map of what you’re actually paying for. So here they are, cheapest first, with the range we’d quote for each today.
A note on the numbers. Every price on this page is the range we’d quote before any promotion or discount. What a client finally pays depends on the promotion running that month, so a single sold figure would mislead you more than it would help.
A Single Coat Tower: About $1,100 to $1,300
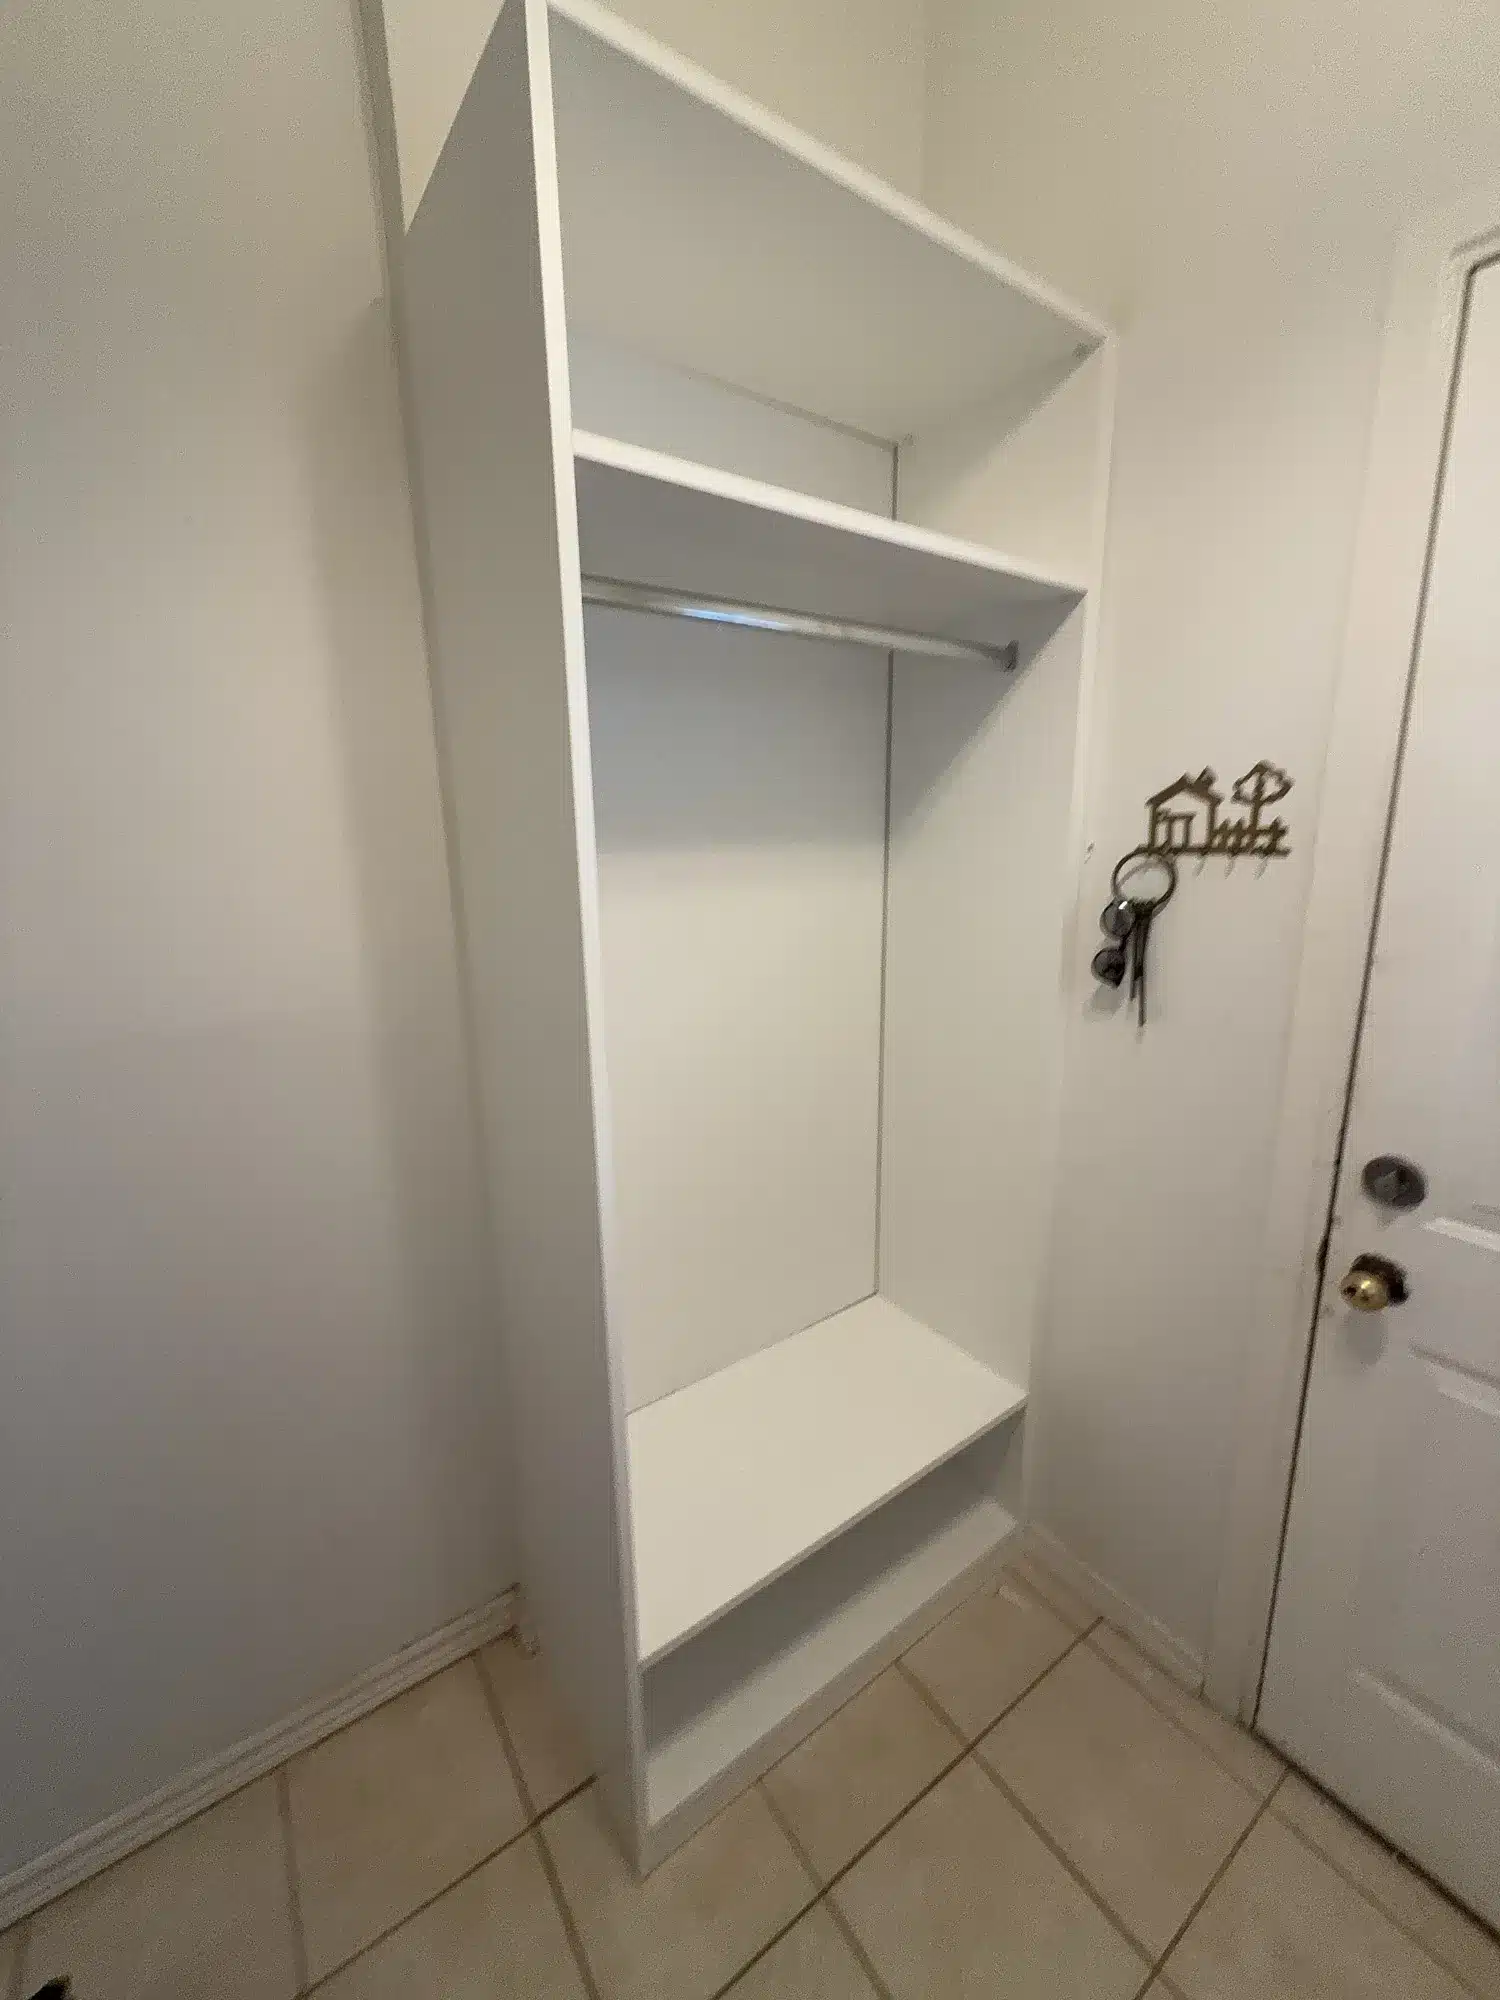
This is the smallest useful thing we build. One open section, about the width of a narrow closet, set against the wall beside a side door. There’s a hanging rod at coat height, a fixed shelf above it for hats and gloves, and a low shelf at the bottom that takes boots and doubles as somewhere to set a bag.
It has no doors, which is most of why it’s affordable. Doors are where cost climbs on any closet, because each one needs hinges, a finished face and careful alignment on site. Leave them off and you’re paying for panels and a rod.
The tradeoff is that everything is on show. That works for a side or garage entrance where the family comes in and nobody else does. It’s the wrong choice for a front door that guests walk through, unless you’re comfortable with your coats being part of the decor.
A Built-In Cabinet Beside the Stairs: About $2,800 to $3,200
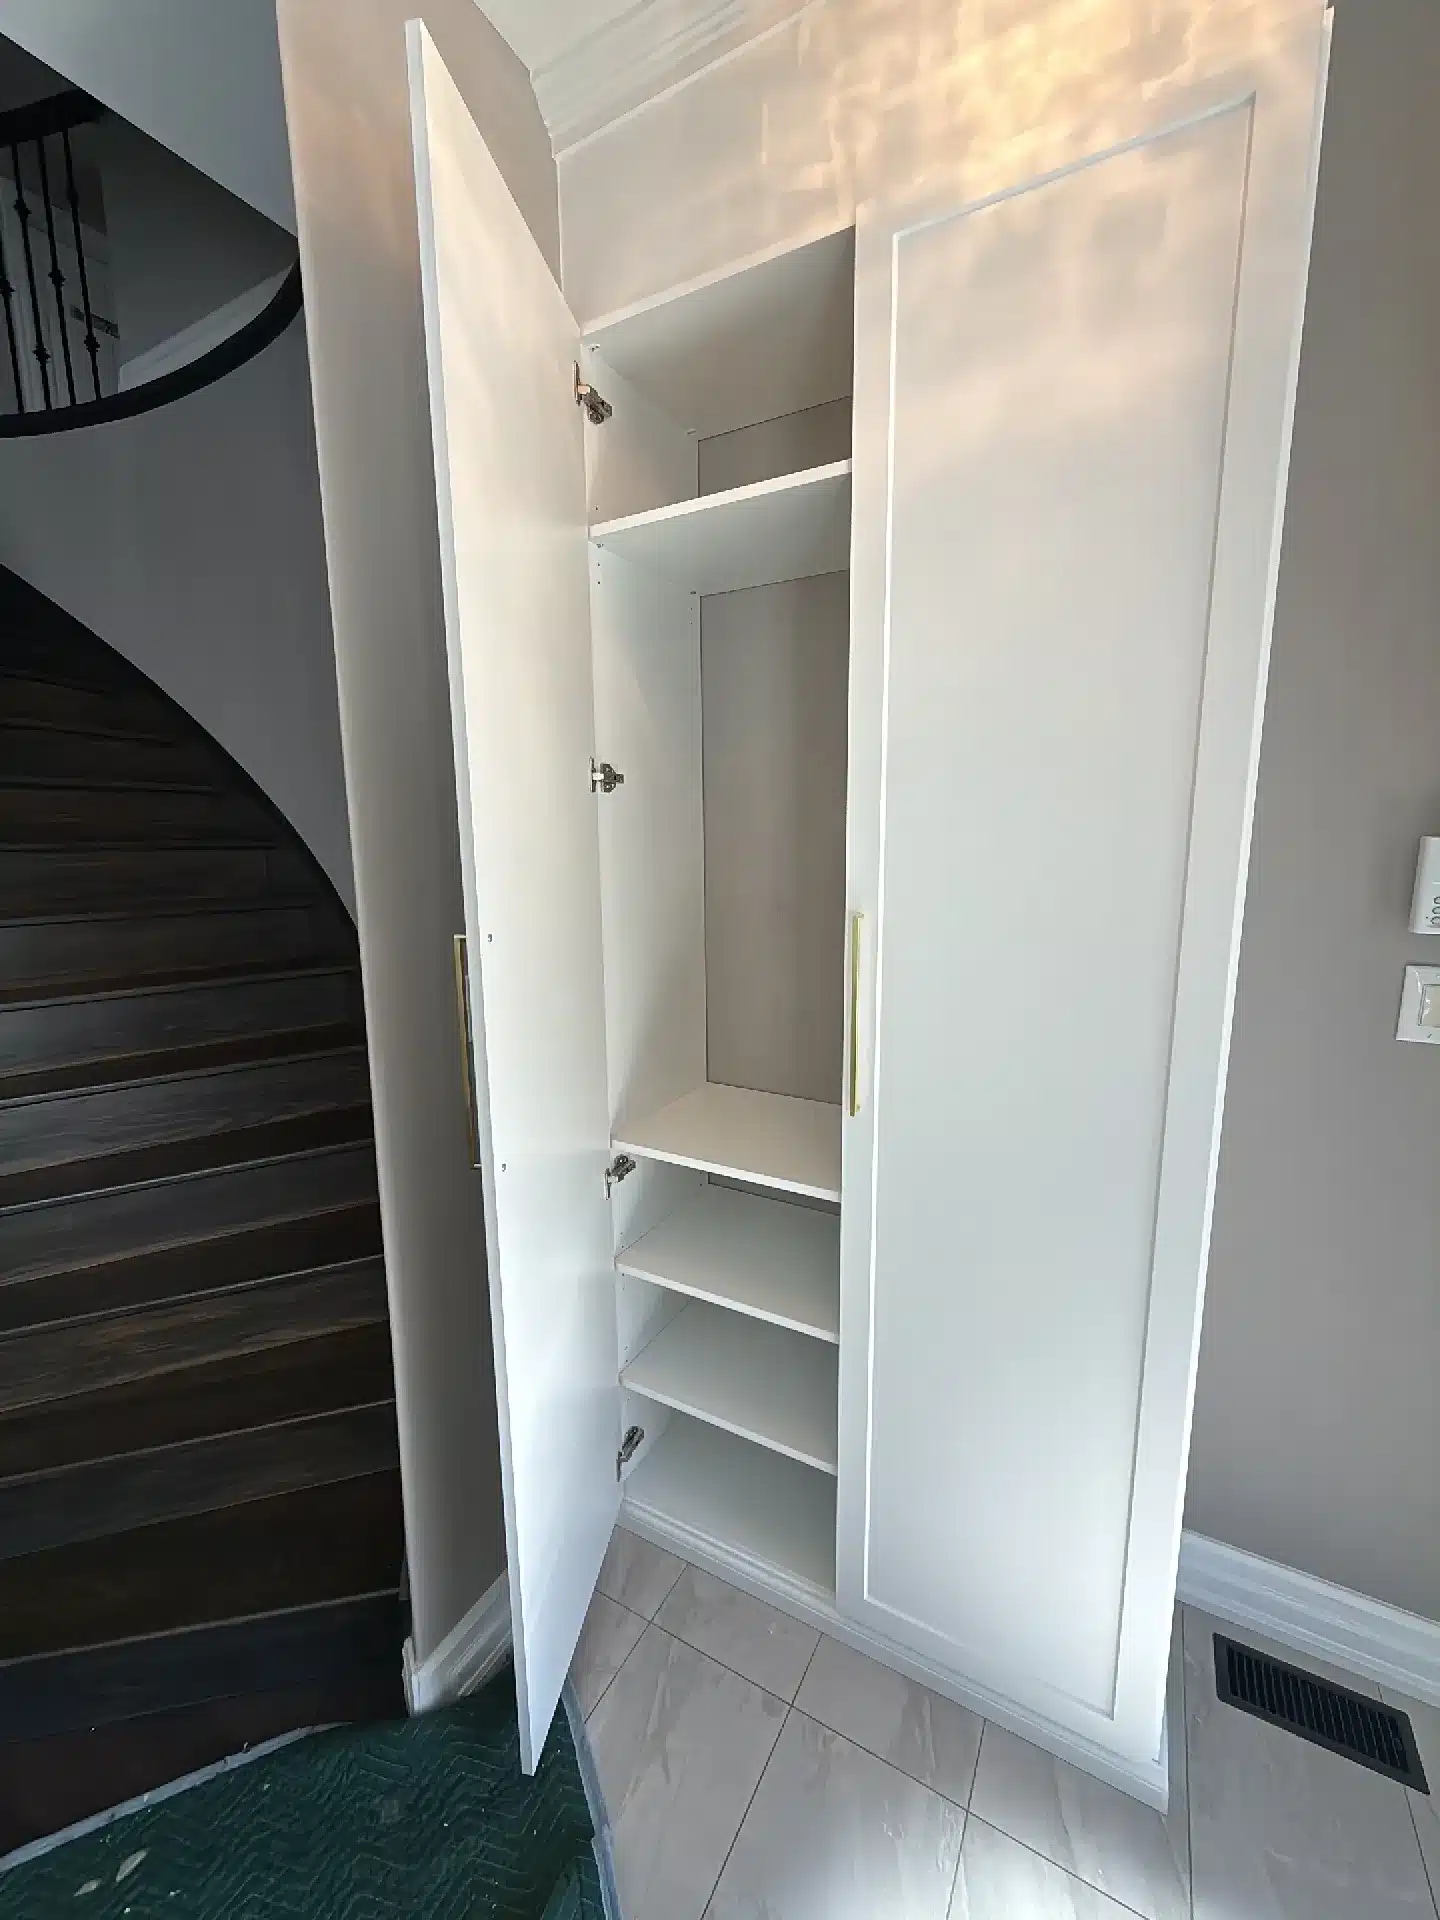
This one uses a strip of wall beside a curved staircase. We built a full-height cabinet there with two shaker doors, so the front hall gets a closet without anyone building a wall.
Inside, one side is a tall open section and the other is a stack of adjustable shelves. The doors are the point. From the front door it reads as part of the house, a painted panel that lines up with the trim, and nobody can tell what’s behind it.
Doors, finished ends and a cabinet that has to sit flush against a wall that wasn’t built straight are what take this past the coat tower. Older Toronto houses rarely have a plumb wall, so a good share of the install is scribing the cabinet to the room. It’s also the reason we don’t quote a built-in like this off a photo.
A Full Entry Wall: About $8,100 to $9,500
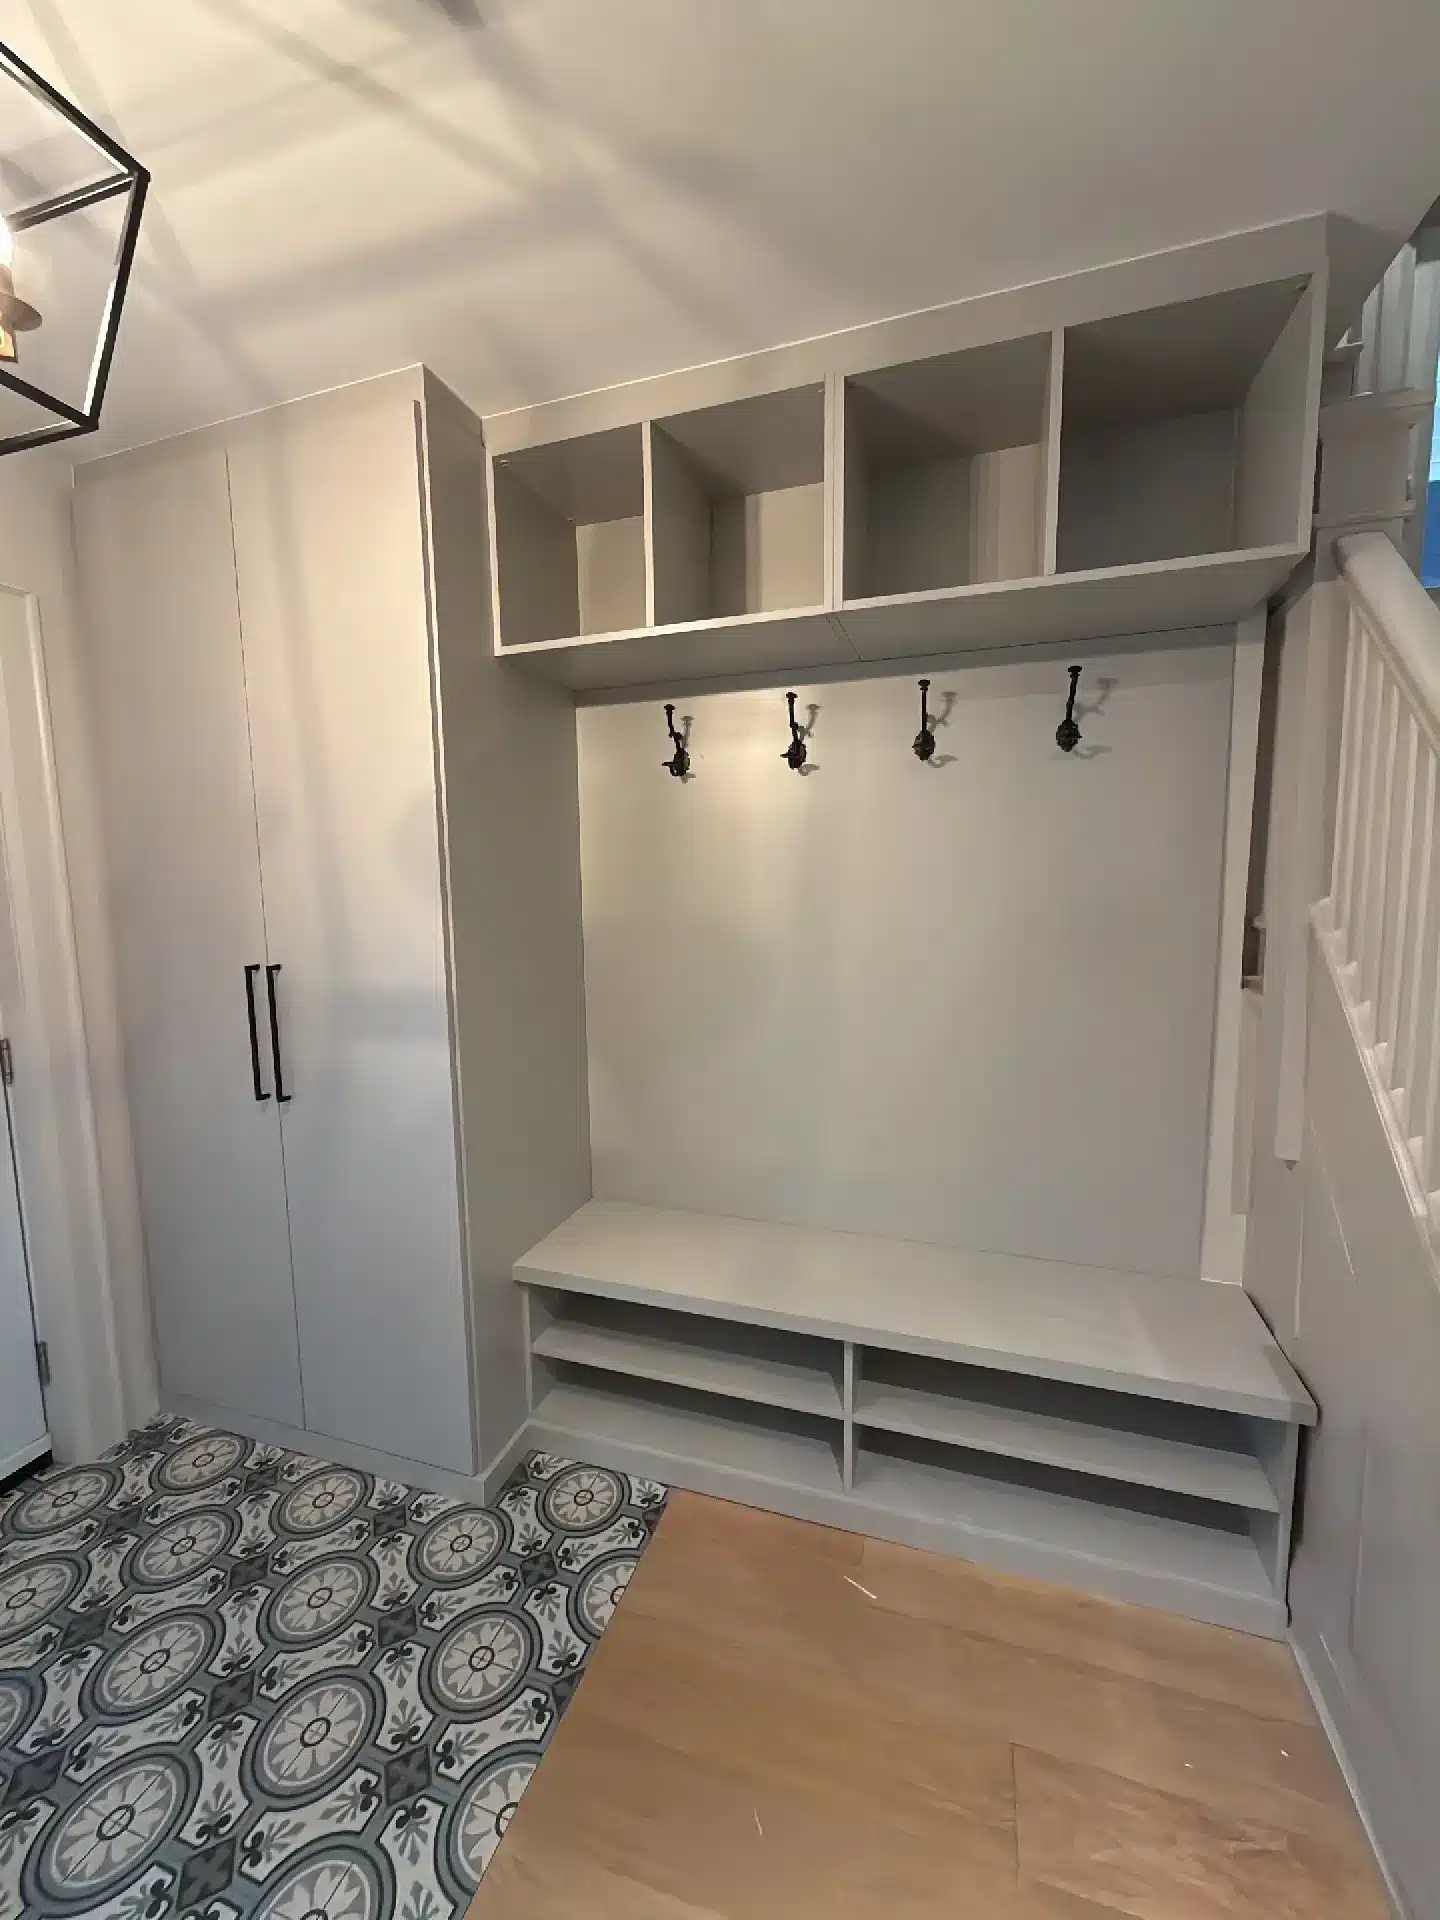
The job at the top of this page is the most complete version of front hall storage we build. On the left there’s a tall two-door wardrobe for the coats you don’t want on display. To its right sits an open bay with a row of four hooks, a shoe bench with two shelves under the seat, and a run of open cubbies above for hats, mitts and the dog’s leash.
It’s a mudroom, built into a front hall. That costs more for plain reasons. There’s more cabinetry and a bench that has to take someone sitting on it to pull boots on. And it spans the whole wall, so the ends meet a stair rail on one side and a door frame on the other. If you can’t decide between this and a closet, our page on mudroom cabinets covers the layouts.
What Moves the Price
Line the three up and the pattern is plain enough. The coat tower is open shelving. The stair cabinet adds doors. The entry wall adds doors, a bench and a lot more width. Material is a smaller part of it than people expect, since all three are the same white melamine on the same panels.
Here’s what actually decides your number:
- Doors or no doors. The single biggest swing on a small job.
- How much wall you’re covering, measured in sections rather than square feet.
- Whether someone will sit on it. A bench is built differently from a shelf.
- How square the room is. Plaster walls in a 1920s house take longer to fit than drywall in a 2015 build.
If you already have a front hall closet and the box is fine, you may not need any of this. Swapping the single rod and shelf for a proper interior, with a higher rod, a boot shelf and something for the small stuff, often fixes the daily problem for a lot less. That’s the same thinking behind our reach-in closet ideas, and a front hall closet is just a reach-in by the door. For price ranges by closet type, see our closet renovation cost page.
Getting a Number for Yours
None of these three started as a standard size, and yours won’t either. A designer comes to your house with the finish samples, measures the wall or the closet, and draws the layout with you in about ninety minutes. You get a fixed quote from that drawing. Everything is built in our Barrie workshop and installed by our own crew, and it’s covered by our Homeowners Lifetime Warranty.
Book a design appointment and we’ll tell you which of these three your front hall actually needs.