GARAGE STORAGE
Garage Workbench Systems
Most garage workbenches end up as shelves. The surface fills with the things that have nowhere else to go, and the last time anyone actually built something on it was the week it went in.
What We Build
That’s usually not a discipline problem. It’s that the bench was the wrong height, had no light over it, and had no outlet within reach, so using it was mildly annoying every single time.
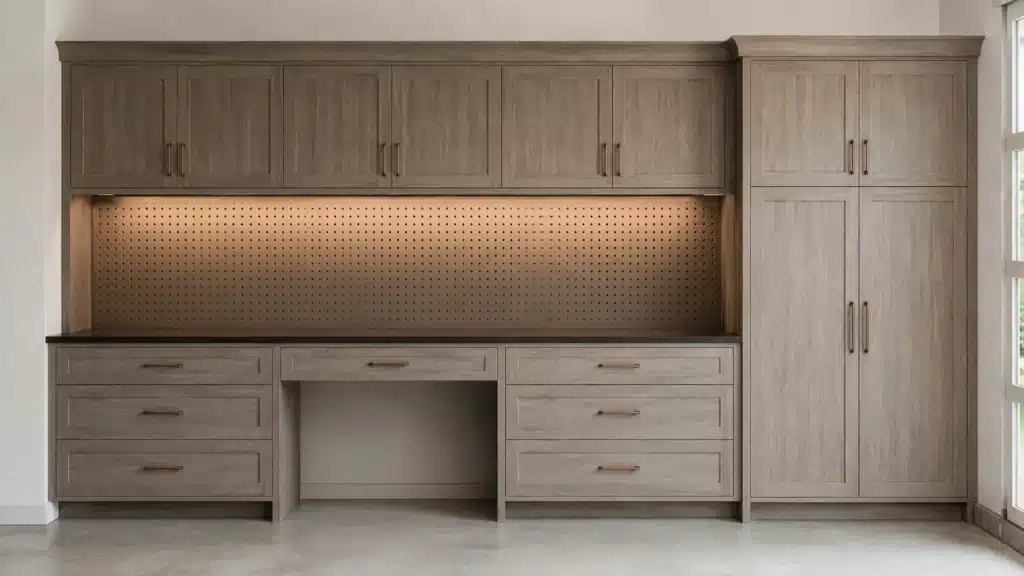
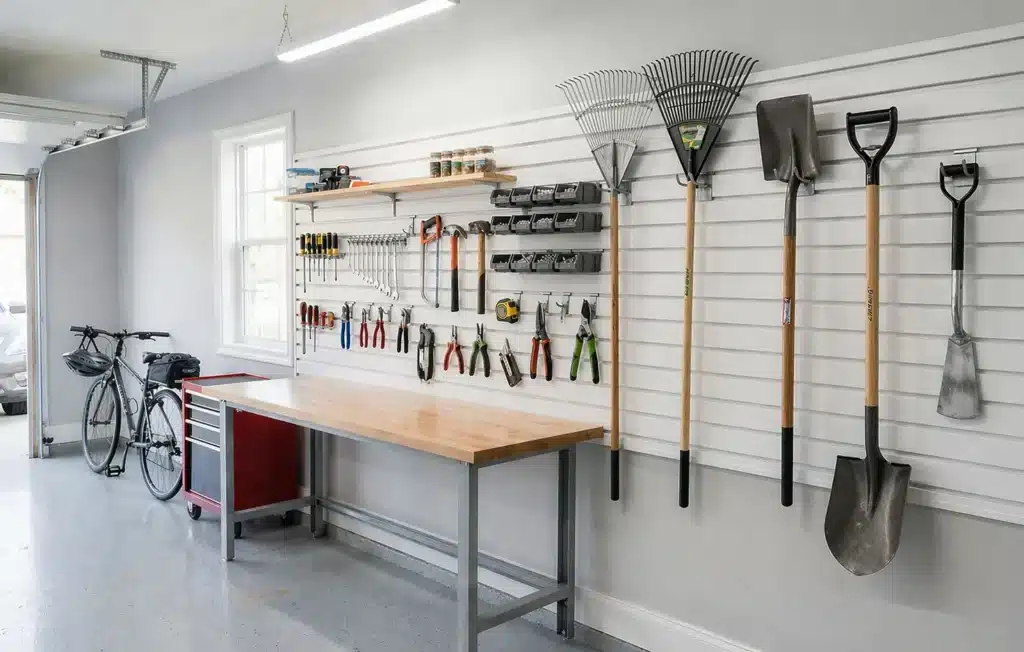
We build a workbench into the garage layout rather than parking one against a wall. Integrated power, so you’re not running an extension cord across the floor every time. Task lighting above the work surface, because the ceiling fixture is behind you and your own body puts a shadow exactly where you’re working. Tool storage designed into the run, so the things you use at the bench live at the bench.
Storage above and below the surface is part of the design rather than an afterthought. Drawers underneath for hand tools, and the wall above the bench is usually the best place in the whole garage for slatwall, since everything you reach for is then at eye level and an arm’s length away.
Height Is the Decision People Skip
A bench you stand at to do fine work and a bench you lean on to break down boxes are not the same height, and the difference is enough to matter over an afternoon.
We set bench height around what you actually do at it and how tall you are, rather than a default. It costs nothing to get right at the design stage and it can’t be changed later without rebuilding, which makes it the one measurement worth thinking about before we start.
Bring it up at the consultation even if it feels fussy. It’s the single most common reason a bench goes unused.
Power and Light Do More Than the Surface Does
If there’s one thing to spend on, it’s these two. A bench with outlets in the apron and a light directly over the work surface gets used. The same bench without them becomes storage within a month.
Electrical work is coordinated as part of the design so the outlets land where the bench actually needs them.
Where a Workbench Isn't the Answer
If you don’t build, repair or tinker, a bench is expensive counter space and you’d get more out of the same wall as cabinets or shelving. We’d rather tell you that at the measure than build you a surface that turns into a pile.
A bench also takes depth, which in a tight single bay competes directly with the car. Sometimes the answer is a shorter bench on the end wall rather than a full run down the side.
Everything we build is made in Canada by our own team in Ontario, as part of a wider plan for your garage and utility space.
We also build custom closets and custom Murphy beds and wall beds when the project runs past the garage door.
Frequently Asked Questions
Can you build around an existing bench?
Often, yes. If the bench is solid and the height works for you, we design storage and lighting around it instead of replacing it. Tell us at the measure.
Can the bench take a vice or a bench-mounted tool?
Tell us before we design it. Mounting a vice or a mitre saw changes how the surface and its supports need to be built, and it’s straightforward to plan for and awkward to retrofit.
Do you do the electrical?
Power and lighting are coordinated as part of the project so the outlets and fixtures land where the bench needs them. We’ll walk through exactly what’s included when we quote.
How much space does a bench need?
It depends on the bay and on whether you’re still parking in it. Door swing and how far you pull in usually decide the depth, which is why we measure with the car in place where we can.
Is a workbench system covered by the warranty?
Workbench systems carry the Homeowners Lifetime Warranty, the same as our cabinetry.
READY TO BUILD SOMETHING?
Book a Free Measure
Tell us what you make, fix or build, and we’ll design a bench you’ll still be using in five years. Free consultation, no obligation. Dream Spaces, 73 Saunders Rd, Barrie.
"*" indicates required fields
- You see the real number in writing.A written quote with the actual figure on it before you commit to anything. No call-for-pricing, and no discount that expires tonight.
- Backed by the Homeowners Lifetime Warranty.Hinges, slides, toe kicks and defects, for as long as it’s your home. Read the fine print
- Designed, built and installed by our own team.From our workshop at 73 Saunders Rd in Barrie. No subcontractors.