CUSTOM KITCHEN STORAGE DESIGN & INSTALLATION

Custom Kitchen Storage & Organization

Custom kitchen storage means pantries, cabinetry and built-in solutions designed and installed to fit your exact kitchen, not stock boxes in fixed sizes. Dream Spaces designs, builds and installs custom kitchen storage for homes across the GTA and southern Ontario, from single pantry walls to complete kitchen systems.

KITCHEN SOLUTIONS

Explore Kitchen Storage Solutions

Purpose-built pages for the projects homeowners ask about most, each with real dimensions, options and answers. New solutions are added through August.

Custom Pantry Cabinets

Floor-to-ceiling built-in pantries designed around what your family actually stores, with typical dimensions, door and finish options, and the four things that drive cost.

Laundry Room Cabinets

Built-in laundry storage measured to your room: uppers above the machines, folding counters, hampers and drying built-ins, and moisture-tolerant materials.

Custom Kitchen Cabinets

Fully custom cabinetry by Ontario cabinet makers, built to your measurements, in your door style and finish, installed by our own team.

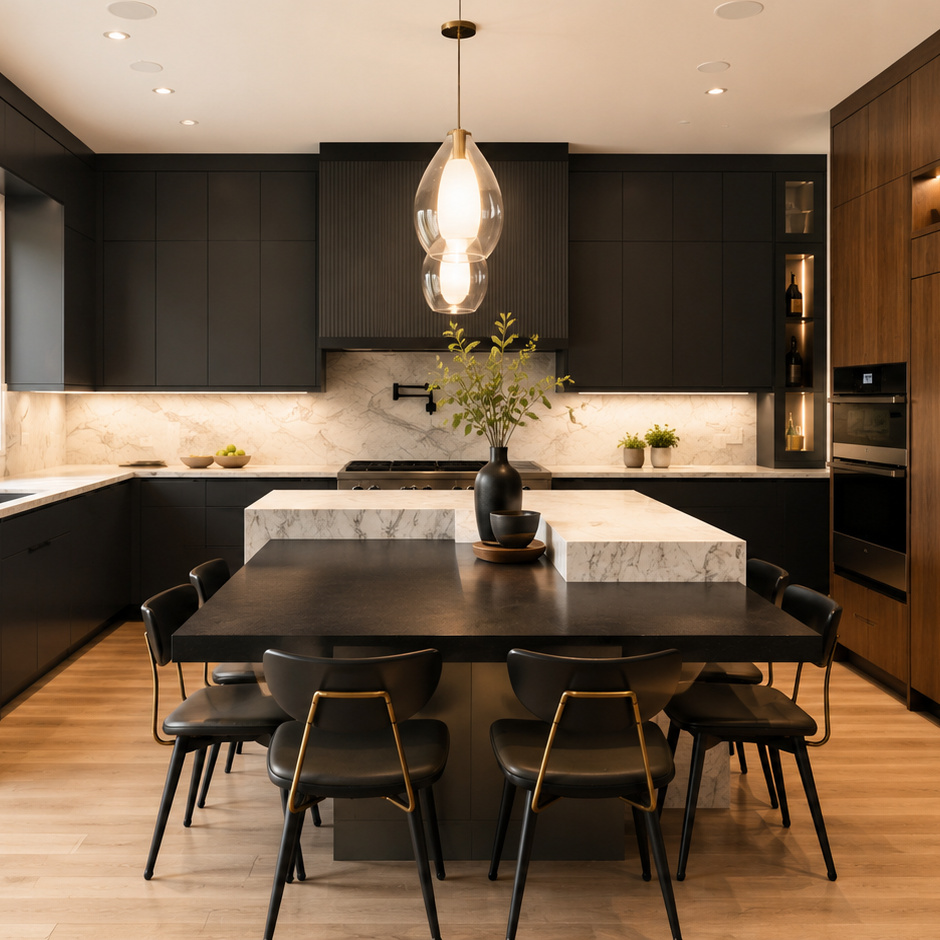
Modern kitchen with matte black cabinetry, a marble waterfall island with an integrated dining table, and a lit walnut display cabinet.
01

Custom Kitchen Design

Builder-grade kitchens are made for broad appeal. Dream Spaces designs for you.

Our custom kitchen design process starts with the way your kitchen currently functions as a whole and where it falls short. Maybe your cabinets don’t support the way you cook. Maybe the pantry is too small for how your family shops. Maybe your counters are always covered because there’s nowhere practical to tuck away appliances, lunch containers, spices, or everyday essentials.

We look at the whole space to create and install updated kitchen designs that improve flow, storage, and style at the same time, without the need for a total teardown. Our custom kitchen design services page walks through what that planning involves.

Lifestyle-First Layouts

Kitchen layouts designed around your cooking habits, traffic flow, storage needs, and day-to-day routines.

Custom Kitchen Cabinets

Custom kitchen cabinets that create smarter access, cleaner lines, and a more polished look throughout the space.

Better Work Zones

Dedicated zones for prep, cooking, cleanup, snacks, coffee, baking, serving pieces, and small appliances.

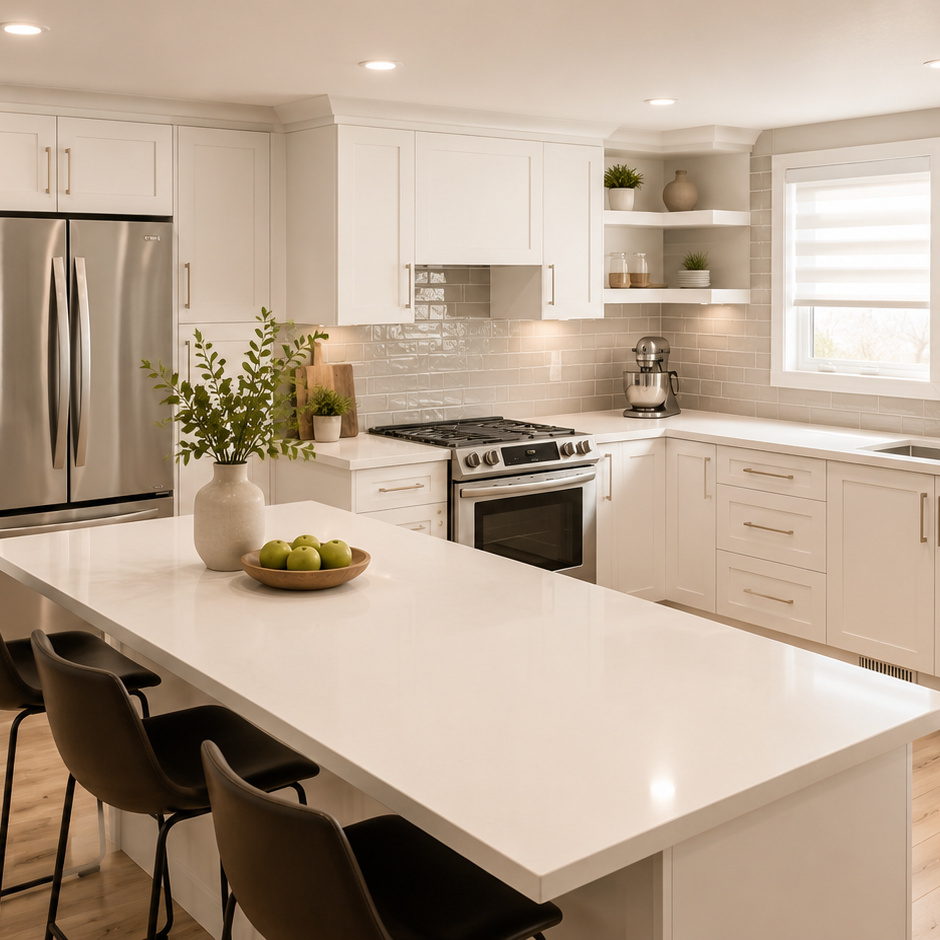
White shaker kitchen with a quartz island, glazed subway tile backsplash and open corner shelving.
02

Custom Kitchen Storage

You shouldn’t have to reorganize your kitchen every two weeks just to keep it usable.

Dream Spaces builds custom kitchen storage solutions that give everything a clear home. Instead of stacking, digging, shifting, and guessing, your kitchen becomes easier to use because the storage is built around the items you own and the way you reach for them.

From hidden pull-outs to deep drawers, dividers, vertical tray storage, appliance storage, and pantry systems, every detail is designed to reduce clutter and make the space feel calmer. See how pull-out kitchen storage works behind closed doors, or what a custom kitchen island with storage adds to the middle of the room.

Pull-Out Storage

For Easier Access

Drawer Dividers

Sorts Everyday Items

Vertical & Appliance Storage

Clears Counter Clutter

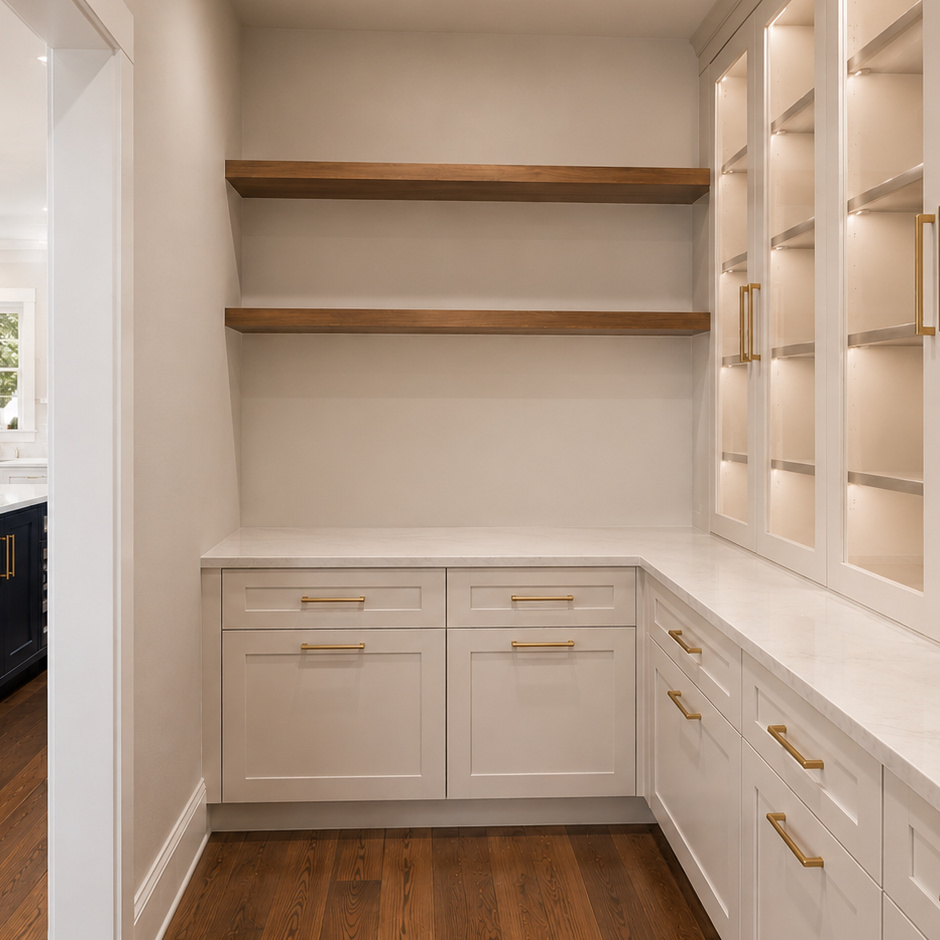
Butler's pantry with glass-front lit upper cabinets, walnut floating shelves and a stone prep counter.
03

Pantry Storage & Organization

A pantry should make meal prep easier. Not send you digging through five shelves to find the one thing you know you bought.

Our custom pantry storage solutions are designed for visibility, access, and long-term order. We create and install organized zones for snacks, baking ingredients, canned goods, breakfast items, spices, beverages, bulk storage, entertaining pieces, and anything else that tends to take over your kitchen. If you have a dedicated room to work with, our walk-in pantry design page covers real layouts and dimensions; if you are working inside existing cabinetry, pull-out pantry cabinets bring the back of the shelf to you.

Whether you need a compact pantry storage cabinet, a full custom kitchen pantry, or a built-in pantry system that blends into your kitchen design, Dream Spaces can build you a better solution. See our dedicated custom pantry cabinets page for real dimensions, door and finish options, and what drives the cost.

Clear Zones

Group Items Simply

Flexible Shelving

Adapts With You

Pull-Out & Wall Storage

Uses Every Inch

Find your solution

Find Your Kitchen Storage Solution - Take Our Quiz

Not sure where to start? Answer a few quick questions and we’ll point you toward the kitchen storage solution that best fits your home, habits, and daily routine.

Question 1 of 5 0%
Question 1
Your Result

Our Process

Our Kitchen Design Process

No pressure. No guessing. Just a clear path from “this kitchen isn’t working” to “this is exactly what we needed.”

01

Free Consultation

We start with an in-home or virtual conversation about your kitchen, pantry, lifestyle, storage pain points, and design goals. We’ll talk about what is working, what is driving you crazy, and what your ideal space needs to do.

02

Custom Design

Your kitchen storage solution is planned around your layout, storage needs, style, and budget. You’ll be able to see how the design comes together in a 3D design before moving forward.

03

Professional Build & Installation

Once you approve the design we build it at our Barrie workshop, and our own crew installs it, scribing and levelling each cabinet to the room as found.

04

Enjoy a Kitchen That Works

Fill the drawers. Stock the pantry. Make the coffee. Pack the lunches. Host the dinner. Enjoy a kitchen that finally supports your day-to-day life.

See what’s possible in your kitchen.

WHY DREAM SPACES

Because Your Kitchen Should Fit Your Life

A kitchen update isn’t just about new fixtures or prettier finishes. It’s about creating a space that works for the way your household moves, cooks, shops, gathers, and lives.

Dream Spaces designs custom kitchen storage and pantry solutions that help homeowners like you get more from the space you already have; no complete teardown required.

Whether you need a full custom kitchen design, custom kitchen cabinets or just a more focused pantry storage upgrade, we’ll help you build a space that feels calmer, smarter, and more like home.

Beyond the kitchen, the same workshop builds custom closets, custom garage cabinets and storage and custom Murphy beds and wall beds.

Designed Around Your Routine

We plan for your real habits, not an idealized version of how a kitchen “should” be used.

Storage With Purpose

Every drawer, shelf, cabinet, built-in, and pull-out has a reason for being there.

Chic, Not Cluttered

Your kitchen should feel polished and personal, with storage that blends into the overall design.

Built for the Long Run

Your needs may change. Your space should be able to keep up.

Ready to start your dream kitchen?

Featured Projects

Real Kitchens. Real Routines. Better Storage.

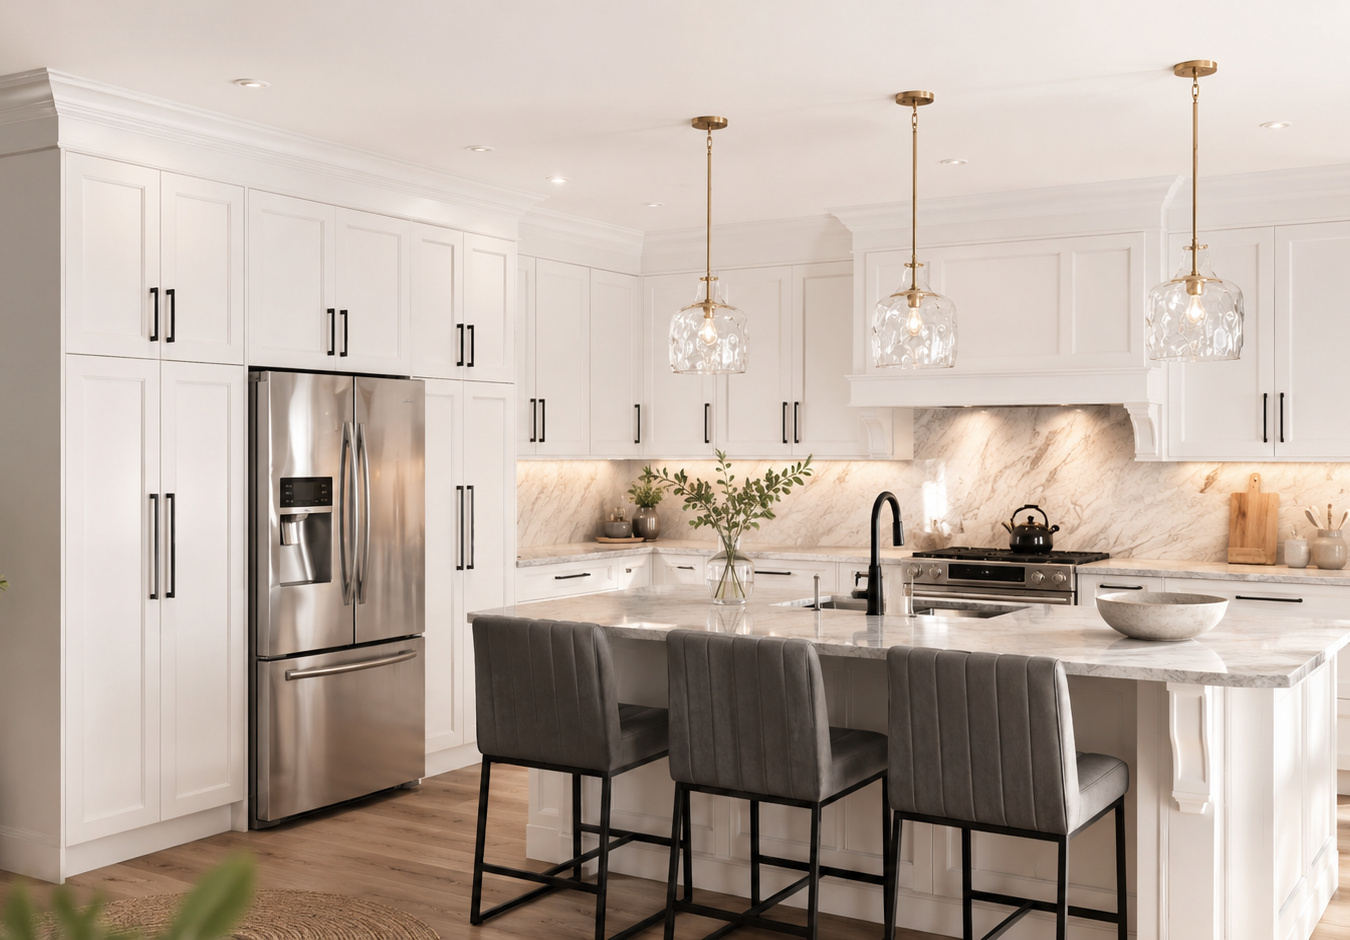
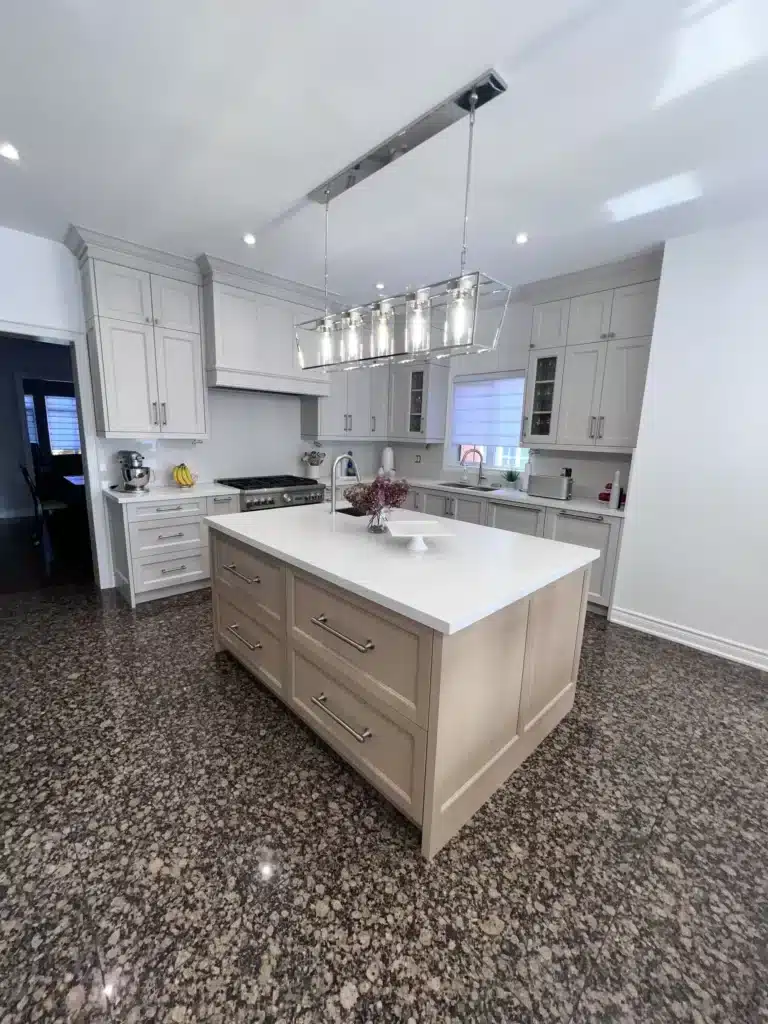
White kitchen with floor-to-ceiling cabinetry flanking the fridge, a marble backsplash and a seated marble island.

Kitchen | Barrie, ON

Builder-Grade Kitchen Refresh

A homeowner wanted a cleaner, more functional kitchen without wasting space. Dream Spaces redesigned the storage zones, added smarter pantry storage, and created a custom kitchen storage system that made the room easier to use every day.

Custom kitchen cabinets | Pantry storage cabinet | Pull-out drawers | Appliance storage

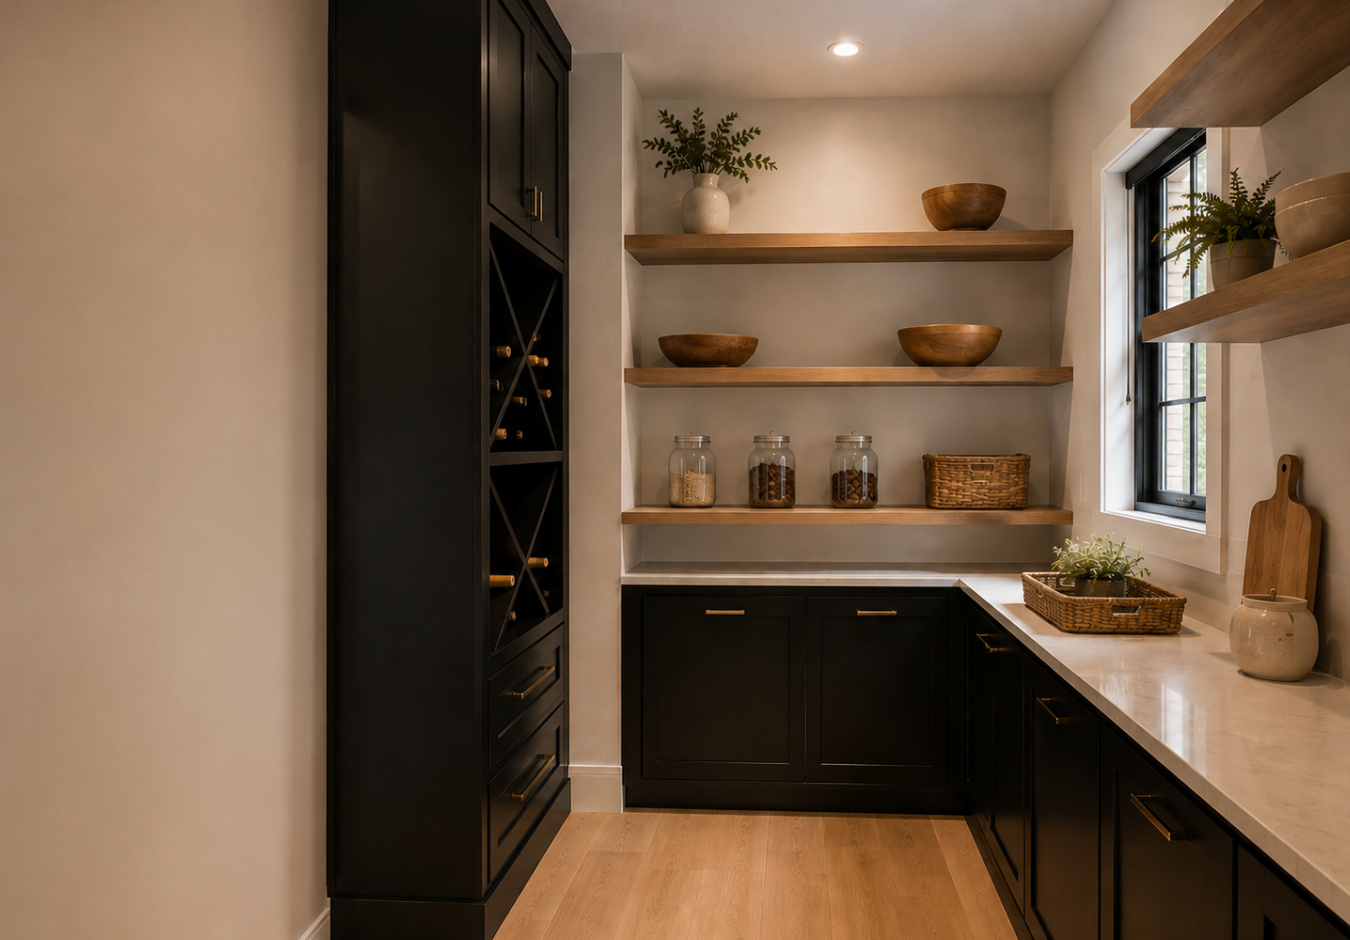
Walk-in pantry with black cabinetry, an X-lattice wine rack, walnut floating shelves and a stone counter.

Pantry | Waterloo, ON

Family Pantry Upgrade

A busy household needed better access to snacks, lunch supplies, baking ingredients, and bulk items. The new custom kitchen pantry created clear zones, better visibility, and storage that could keep up with real family life.

Pantry organization | Adjustable shelves | Pull-out baskets | Kid-friendly zones

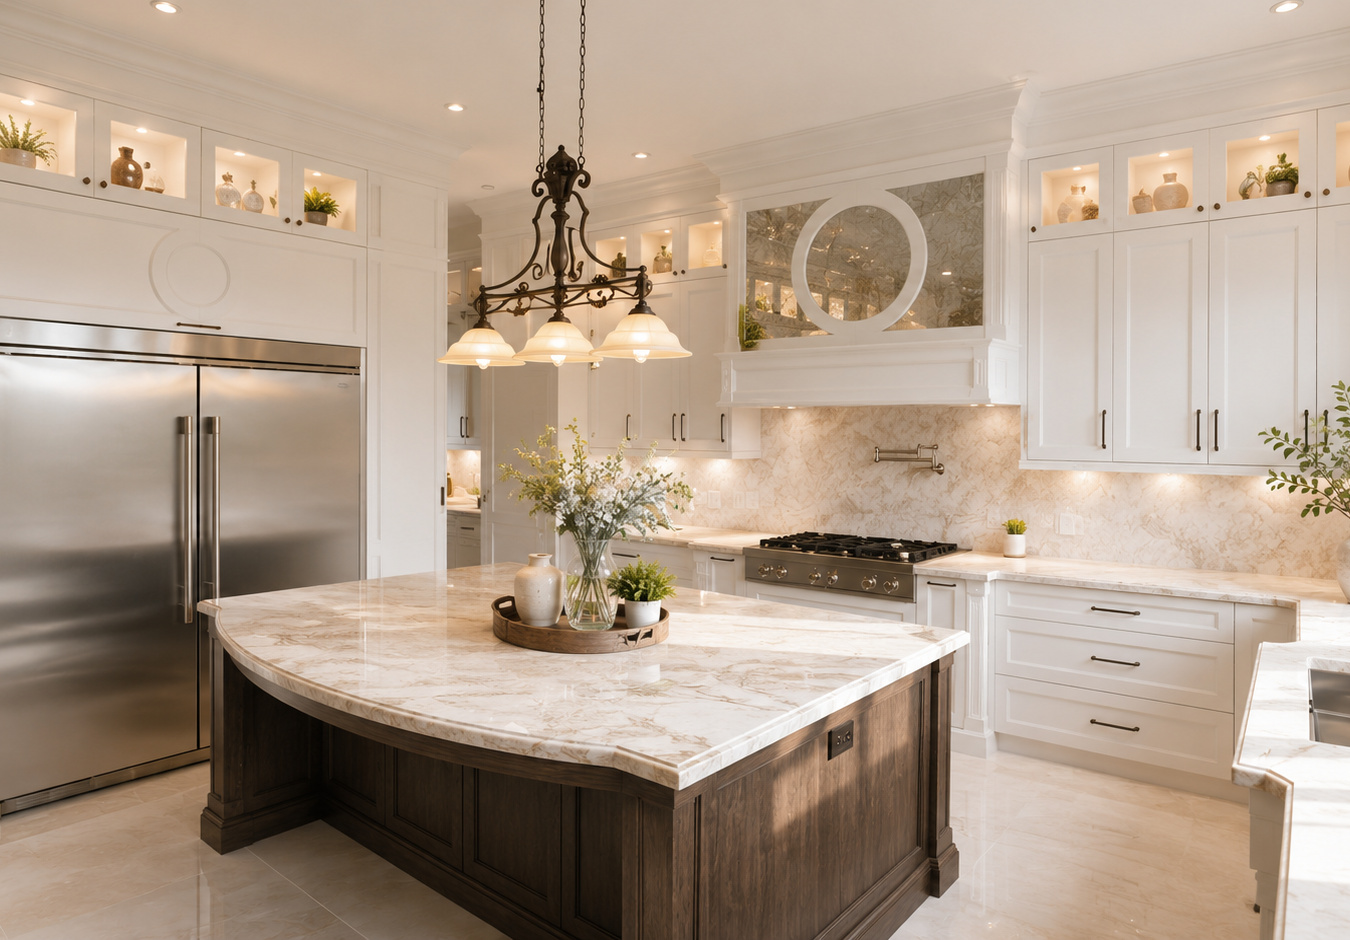
Traditional white kitchen with lit glass display cabinets, a carved hood surround and a large stone-topped island.

Kitchen | Sudbury, ON

Entertainer’s Kitchen Storage

For a homeowner who loves hosting, the goal was simple: less clutter, easier prep, and beautiful storage for serving pieces, glassware, beverages, and countertop appliances. The beverage zone here works the same way a built-in coffee bar cabinet does. A dedicated station that keeps the counter clear.

Kitchen storage design | Beverage zone | Vertical tray storage | Hidden small appliances

Ready for a kitchen that works the way you do?

CLIENT TESTIMONIALS

Designed for Real Homes, Not Showrooms

“Our kitchen finally makes sense.”
Jennifer R., Barrie — Custom Kitchen Design
“Everything has a place now.”
Mark & Lisa T., Toronto — Pantry Organization
"We finally have a kitchen we actually want to show people"
Sandra M., Waterloo — Full Kitchen Renovation

SERVICE AREAS

Custom Kitchen Cabinets Near You

We design, build and install from our own workshop at 73 Saunders Rd in Barrie, then travel across central and southern Ontario to fit it. Find your city below for local project notes, drive times and the questions homeowners there ask us most.

Kitchen Storage Design FAQs

What is kitchen storage design?

Kitchen storage design is the process of planning cabinets, drawers, pantry storage, zones, and access points around how a homeowner uses their kitchen. It helps reduce clutter, improve flow, and make cooking, cleaning, and daily routines easier.

Do I need a full kitchen renovation?

Not always. Some kitchens need a bigger custom kitchen design plan, while others can be dramatically improved with custom kitchen cabinets, a pantry storage update, pull-outs, dividers, and better storage zones. Our expert team will help you figure out which solution is best for you.

What can be included in custom kitchen storage?

Custom kitchen storage can include pull-out drawers, tray dividers, spice storage, appliance garages, pantry cabinets, adjustable shelves, drawer inserts, beverage zones, cleaning storage, and custom kitchen cabinetry, all designed around your space and routine. Larger built-ins fit here too, from custom kitchen banquette seating to built-in coffee bar cabinets.

More on Kitchens & Pantries

READY TO START?

Let’s Make Your Kitchen Work Better

Tell us what isn’t working in your kitchen, and we’ll help you reimagine it. Whether you need custom kitchen cabinets, better pantry storage, or a full custom kitchen design, Dream Spaces can create and install a solution that fits your home, your routine, and your style.

"*" indicates required fields

This field is for validation purposes and should be left unchanged.

Schedule your in-home consultation 48hrs in advance, 7 days a week.
Call 705-315-9169 Free Consultation