Go and count the opened boxes of the same thing in your pantry right now. Two bags of brown sugar, one of them hard. Three bottles of soy sauce. Cumin in four locations, all of it purchased because at the moment of purchase you could not see the cumin you already owned.
That’s the actual cost of a badly built pantry, and it’s a monthly cost rather than a one-time annoyance. You aren’t disorganized. You’re storing things behind other things, which means your pantry has a memory requirement, and nobody’s grocery-shop memory is that good at 6pm on a Thursday.
This post is about fixing the geometry rather than buying another set of matching jars.
The One Number That Explains Everything
Stand in front of your pantry and look straight in without moving your head. You can see roughly the front eight to ten inches of any shelf above your waist, and rather less of anything below it.
Now measure the shelf. A pantry cupboard built into a base run is usually about 24 inches deep. A reach-in pantry closet is often 24 to 30. So on every shelf you own, somewhere between half and two-thirds of the depth is out of your line of sight, and everything in that zone is invisible until you take out whatever is in front of it.
Invisible stock gets bought again. That’s the whole mechanism. Every duplicate in your kitchen right now is sitting in the back third of a shelf.
Everything below is one of two moves: bring the back of the shelf to you, or stop having a back of the shelf.
Bring the Back Forward: Pull-Outs
A pull-out is a shelf on drawer slides. You pull it and the entire depth comes out into the room, so the back 16 inches arrives at your hands and your eyes at the same time. It’s an unglamorous piece of hardware and it’s the single largest improvement available to a deep pantry.
Where it earns its keep hardest is below waist height. Base cabinets are the worst offenders in any kitchen, because you’re looking down into a dark box and the back of it is functionally a cave. Put your tins, your bulk bags, your appliances and your dog food on pull-outs and the cave becomes a drawer.
The honest limits. Pull-outs cost more than a fixed shelf, because there’s hardware and a box on every one. They lose an inch or so of width to the slides. And they have to be built into the cabinet, so retrofitting them into an existing carcass is fiddly and often not worth it compared with replacing the run. We’ve written more about how pull-out kitchen storage works in practice, and about the blind corner, which is the worst cave in any kitchen.
Stop Having a Back: Shallow Shelves
The other move is quieter and costs less. A tin of tomatoes is about four inches across. A spice jar is two. A tin sitting on a 24-inch shelf is using one-sixth of the depth and blocking the rest.
Give tinned goods and jars a shelf that’s five or six inches deep and something good happens: every single label faces out, one row deep, and your pantry stops needing a memory. You can see all of it from the doorway. This is why a butler’s pantry with narrow shelving holds a shocking amount of visible food in very little floor area, and why the back of a pantry door is worth fitting out.
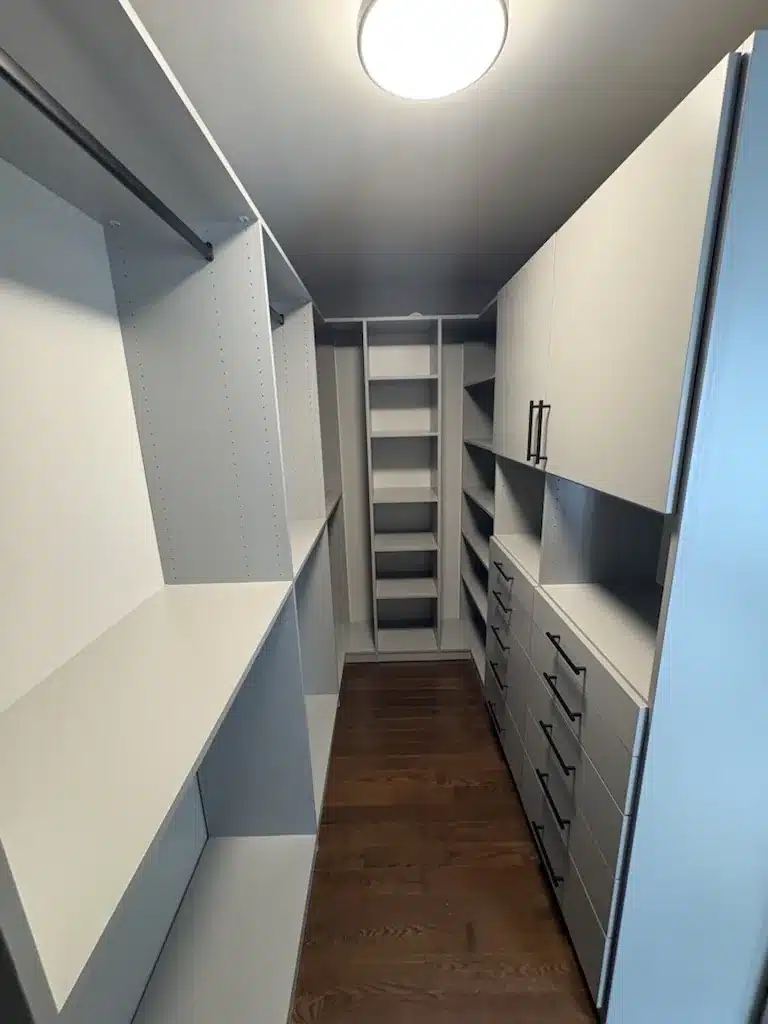
In a walk-in pantry the best layout is usually mixed. Shallow shelving on the side walls at eye level for anything small, deeper shelving low and high for the bulk and the appliances. If you’re weighing the two formats against each other, our comparison of pull-outs versus a walk-in pantry goes through the tradeoffs properly.

Zones Beat Systems
The reason most pantry organizing collapses is that it’s built around what looks tidy rather than around how a kitchen is used at speed. Zones survive because they match behaviour.
Group by occasion, not by food type. Breakfast lives together: cereal, oats, coffee, the good jam. Baking lives together: flour, sugar, the vanilla, the tins. Somebody making pancakes at 7:40am reaches into one zone rather than four shelves.
Put weight low and frequency at eye level. The flour and the case of tinned tomatoes go at knee height, because lifting heavy things down from above your shoulder is how jars get dropped. Everything you touch daily goes in the band between your hip and your shoulder. Above your head is for the roasting pan and the Christmas platter.
Give the overflow an actual address. Most Ontario houses buy in bulk at some point in the winter. If the spare paper towel and the case of soup don’t have a named home, they’ll live on the pantry floor and block the bottom shelf. A deep low pull-out or a basement shelf both work. Choosing one is what matters.
New goes behind, not in front. The single habit worth building. When the groceries come in, the new tin goes at the back of the row and the old one moves forward. It takes about forty seconds a shop and it’s the entire reason restaurants don’t throw food away.
On Jars, Since Everyone Asks
Decanting into matching containers photographs beautifully and it does two real things: it makes contents visible, and it makes stackable what wasn’t. Both are worth having.
It also adds a step to every grocery trip forever, and the honest failure rate is high. What tends to survive is a partial version. Decant the things you use constantly and that come in bad packaging: flour, sugar, rice, pasta, cereal, dog kibble. Leave everything else in the box it came in, and let the shelf depth do the work instead. A pantry that needs no maintenance ritual will still be working in April.
If you do decant, label the lid rather than the front. You look down at a shelf far more often than you look at it straight on.
When It’s the Cabinetry, Not the Method
There’s a point where organizing stops paying. It’s usually one of these.
The pantry is a single deep cupboard with three fixed shelves, so there is no way to match shelf height to what you own and the tall cereal boxes decide the spacing for everything. Or the shelves are wire, so small things tip through and nothing sits flat. Or the kitchen has no pantry at all and the food is spread across four unrelated cupboards, which is common in Barrie and Orillia houses built before the walk-in pantry became standard. Or there’s a blind corner swallowing about six cubic feet that nobody has opened since the move-in.
In those cases another round of bins is money spent on the symptom. What changes it is adjustable shelving at the spacings your food actually needs, pull-outs where the depth is, and shallow runs where the tins go.
We build in 3/4″ Tafisa thermally fused laminate rather than the 5/8″ board a lot of cabinetry uses, which matters in a pantry more than almost anywhere else in the house, because a shelf loaded with tins is the heaviest thing per running foot in a kitchen. Thicker board is stiffer across the same span and holds the shelf-pin and slide hardware without loosening.
Questions That Come Up at the Design Table
How deep should a pantry shelf be?
For tins, jars and spices, five to six inches, one row deep, so every label is visible. For boxes, bags and small appliances, 12 to 16 inches. Anything deeper than about 16 inches should be on a pull-out rather than a fixed shelf, or you’re building the cave again.
Is a walk-in pantry always better than cabinets?
Not always. A walk-in needs floor area and a door swing, and a poorly planned one wastes more space than a well-planned run of pantry cabinets in the kitchen wall. If your kitchen is tight, the cabinets usually win.
Can you add pull-outs to the cabinets we already have?
Sometimes, and we’ll tell you honestly when it isn’t worth it. It depends on the carcass, the face-frame and whether the boxes are square. In a lot of kitchens the sensible answer is to replace the pantry run rather than fit hardware into cabinets that were built to a builder’s budget.
What about the spot beside the fridge?
That narrow gap is one of the best pantry opportunities in a kitchen. A pull-out larder there is typically 6 to 12 inches wide, full height, and holds a startling number of bottles and tins with every label facing you.
Start by Counting the Duplicates
Take everything out of the pantry and line up the repeats on the counter. That row is your evidence, and it tells you which categories are invisible and roughly what the invisibility is costing you each month.
Then, if the cabinetry is the constraint, a designer comes to your home with the finish samples and works out the shelf spacings against what you actually store. The appointment runs about ninety minutes. Everything is built at our workshop at 73 Saunders Rd in Barrie, installed by our own employees rather than subcontractors, and covered by the Homeowners Lifetime Warranty. You can see the range on our custom pantry cabinets page, look at walk-in pantry layouts, or read how a pull-out pantry fits a narrow space. For the wider kitchen, start at custom kitchen storage.
When you’re ready, book your in-home design appointment or call 705-315-9169. Bring the row of duplicates.